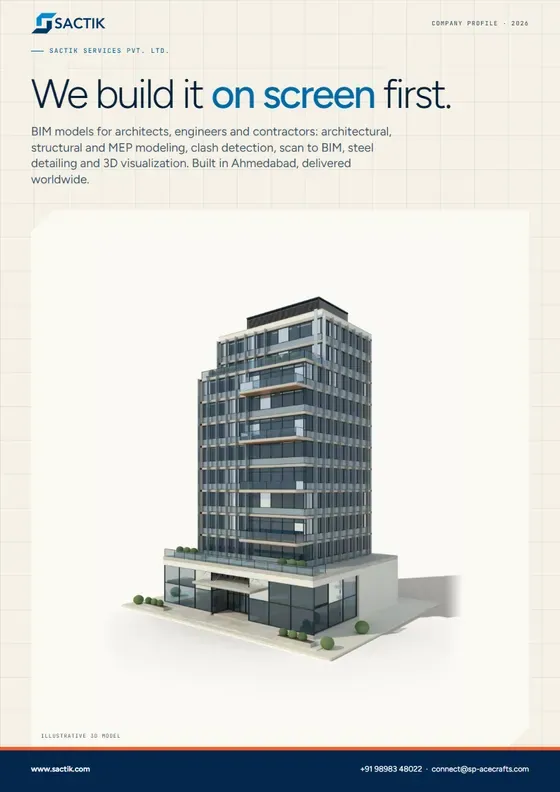
Company profile · 8 pages · 2.0 MB
Sactik company profile
Who we are, the ten services, how a project runs, the six markets we serve and how to start. The one document to forward to a colleague.
Download PDF
Downloads
Everything here is a PDF you can forward to a colleague or print for a meeting: the company profile, a brochure for each service, and working checklists for briefing, scanning, coordinating and building content.
Start here.
Who we are, the ten services, how a project runs, the six markets we serve and how to start. The one document to forward to a colleague.
Download PDFOne per service: what we build, what you send, what you receive.
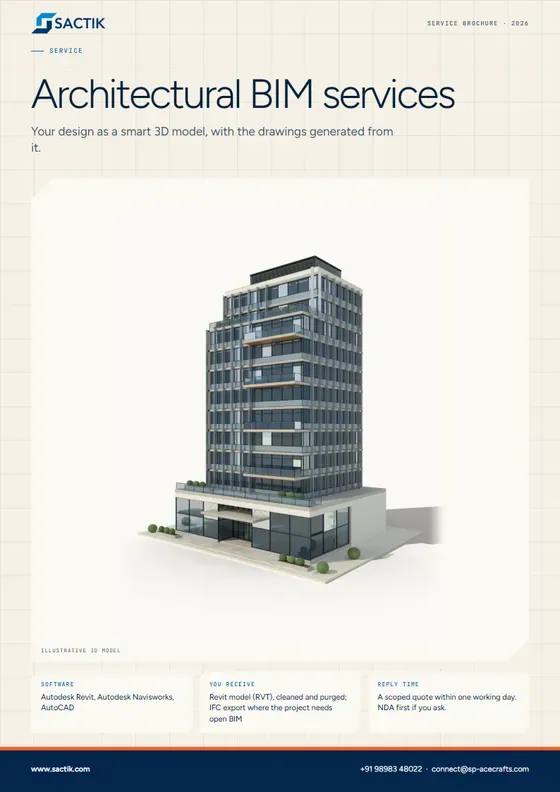
Your design as a smart 3D model, with the drawings generated from it.
Download PDF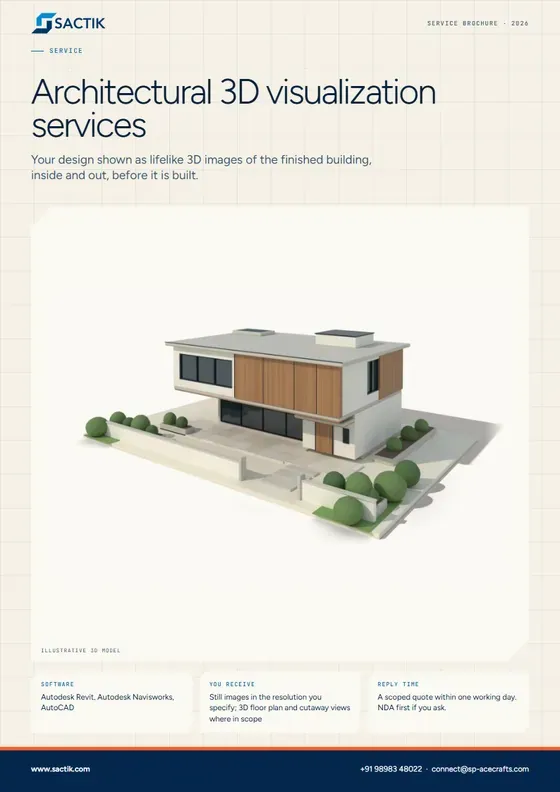
Your design shown as lifelike 3D images of the finished building, inside and out, before it is built.
Download PDF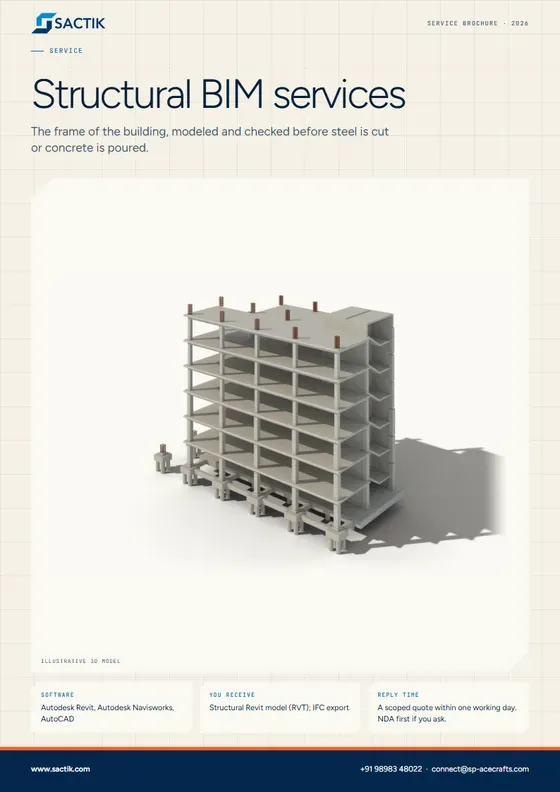
The frame of the building, modeled and checked before steel is cut or concrete is poured.
Download PDF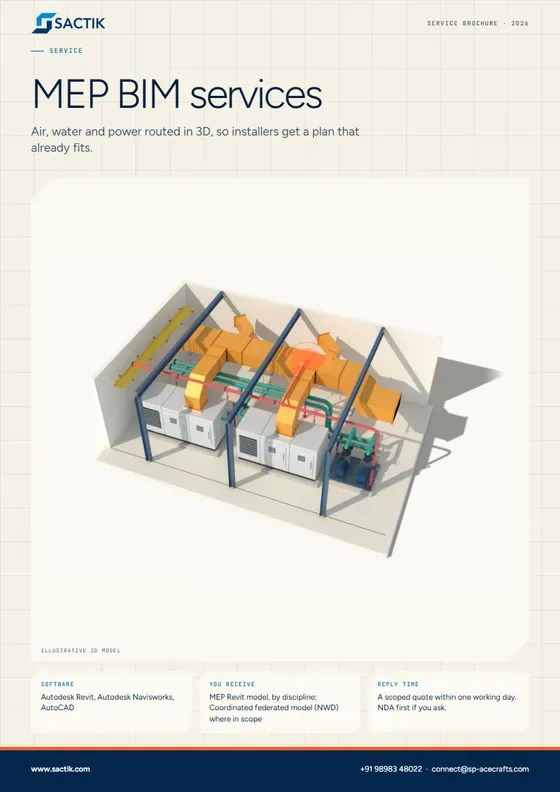
Air, water and power routed in 3D, so installers get a plan that already fits.
Download PDF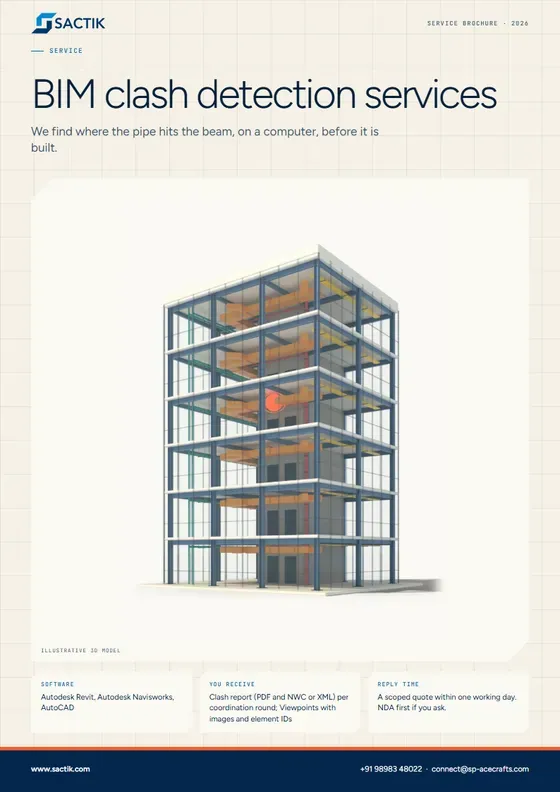
We find where the pipe hits the beam, on a computer, before it is built.
Download PDF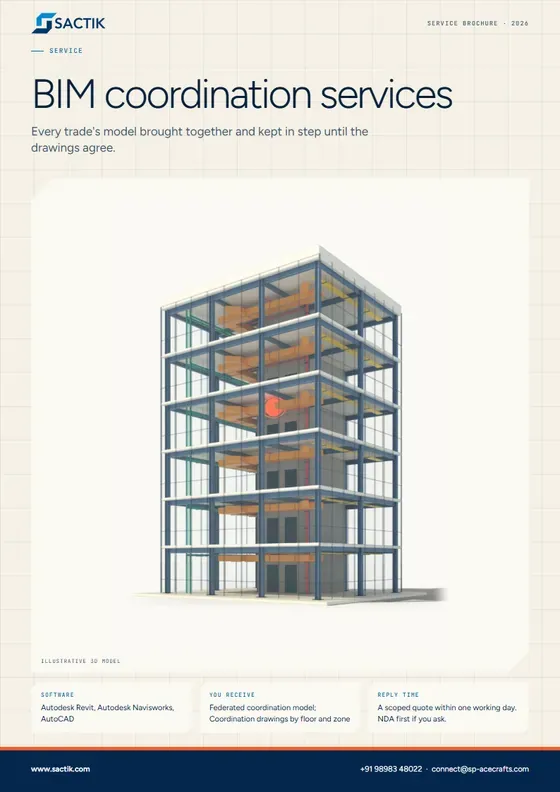
Every trade's model brought together and kept in step until the drawings agree.
Download PDF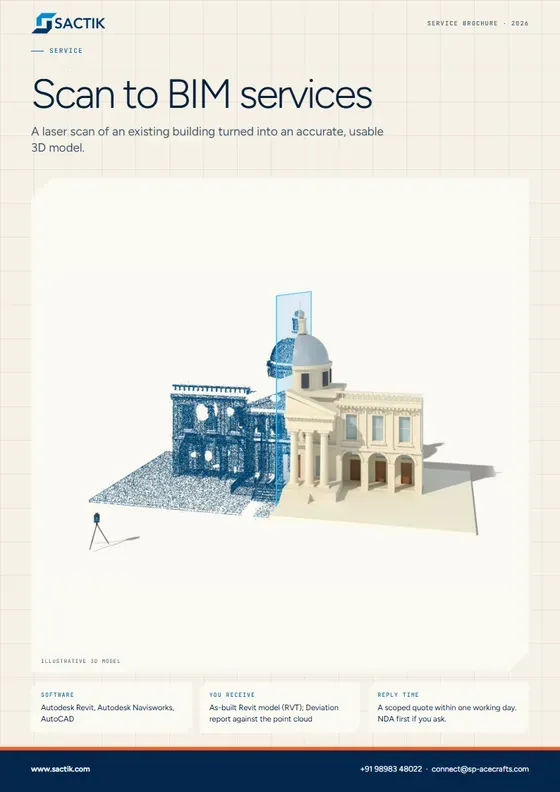
A laser scan of an existing building turned into an accurate, usable 3D model.
Download PDF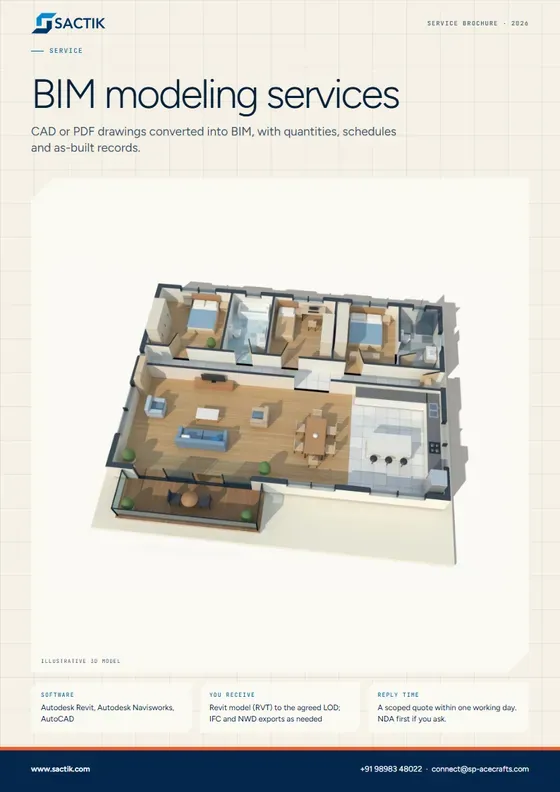
CAD or PDF drawings converted into BIM, with quantities, schedules and as-built records.
Download PDF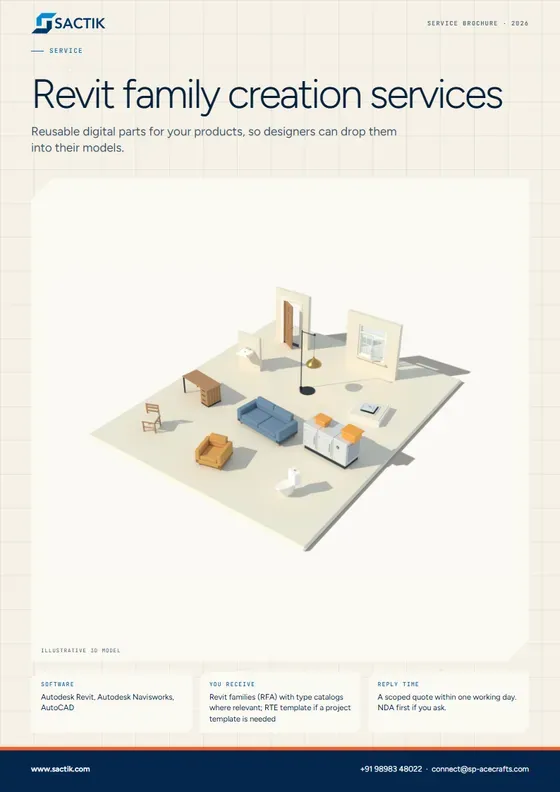
Reusable digital parts for your products, so designers can drop them into their models.
Download PDF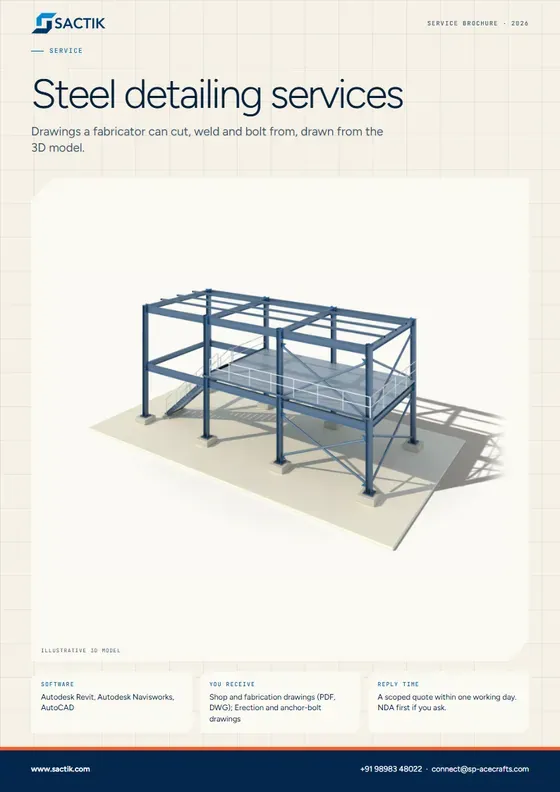
Drawings a fabricator can cut, weld and bolt from, drawn from the 3D model.
Download PDFWorking tools for briefing, scanning, coordinating and building content.
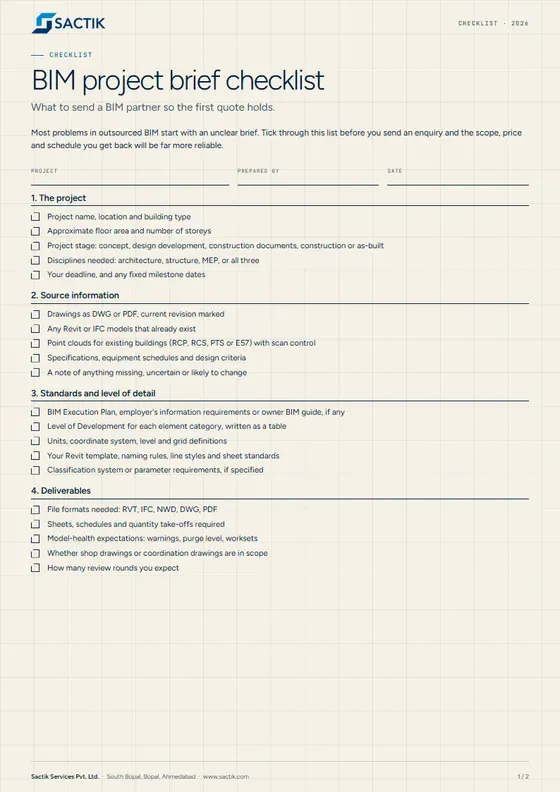
What to send a BIM partner so the first quote holds.
Download PDF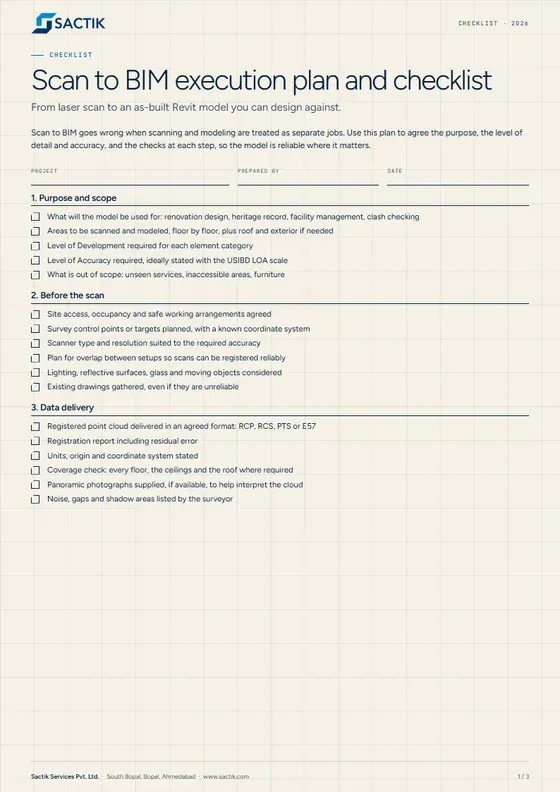
From laser scan to an as-built Revit model you can design against.
Download PDF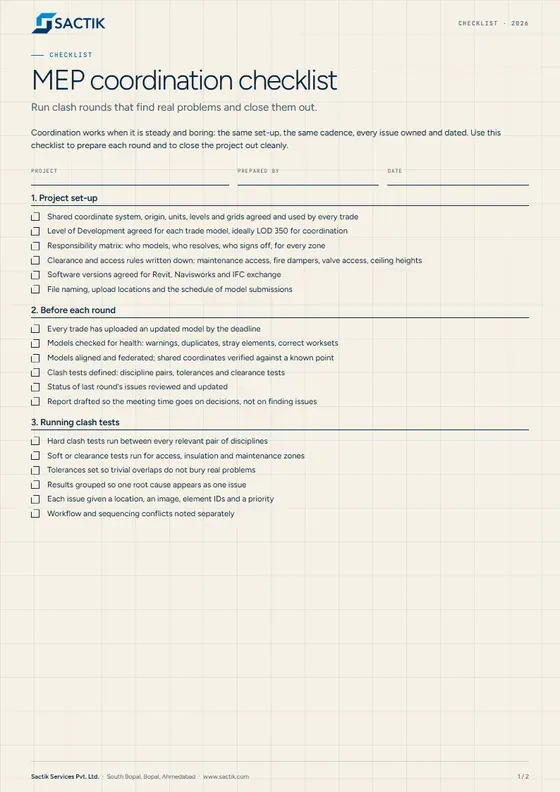
Run clash rounds that find real problems and close them out.
Download PDF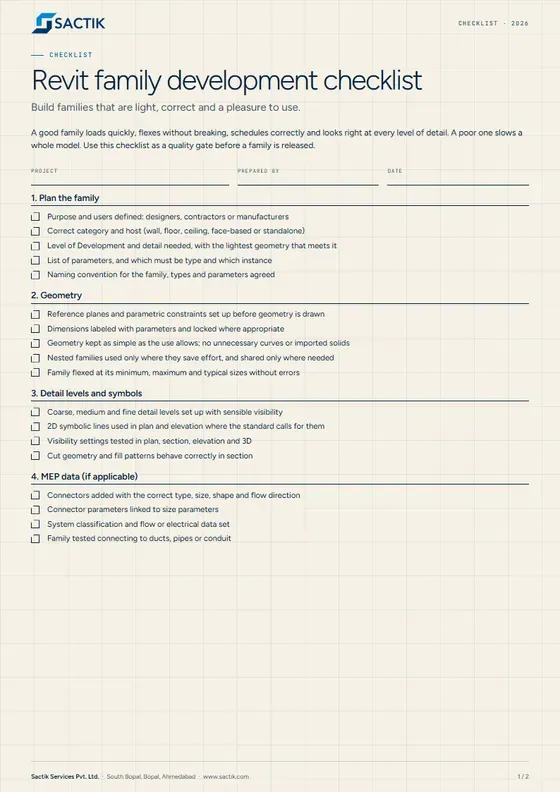
Build families that are light, correct and a pleasure to use.
Download PDF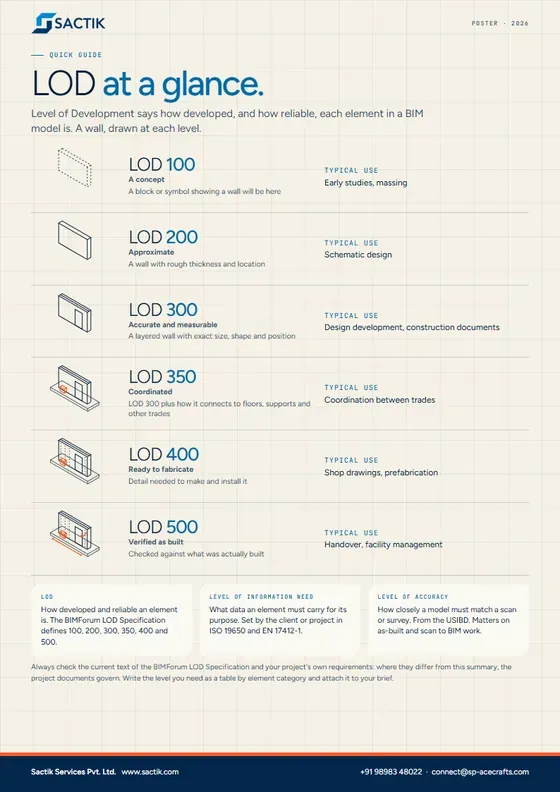
A one-page guide to Levels of Development 100 to 500, with a wall as the example, and how LOD differs from level of information and accuracy.
Download PDFStart a project
Tell us what you have and what you need. We reply with a scoped quote, and we will sign your NDA first if you ask.