Work

The kind of work we are asked for.

Below are scopes listed on Sactik’s current website, and the building types we model. Each reference is marked until Sactik confirms the project, its role and permission to name it. Detailed case studies are shared under NDA on request.

Ask for a sample

Selected scopes

Four scopes, one standard.

LiberiaTo confirm before launch

BCR Liberia

Architectural, structural and MEP BIM modeling at LOD 350, with MEP clash detection for existing and new buildings.

Existing and new buildings coordinated in one federated model.

Architectural BIMStructural BIMMEP BIMClash detection

Location to confirmTo confirm before launch

Memorial Hospital

Scan to BIM of a 306,230 sq ft hospital at LOD 350, including facade, interiors and drawing sheets.

A large, complex healthcare building modeled from a point cloud.

Scan to BIMArchitectural BIM

London, United KingdomTo confirm before launch

Battersea Power Station

MEP BIM modeling at LOD 350 followed by BIM coordination and coordination drawings.

Sactik's exact role and permission to name the project must be confirmed before this is shown publicly.

BIM coordinationMEP BIM

Industrial plantTo confirm before launch

Vitag Granulation Plant

Structural steel modeling with connections, bolts, beams and columns, and a detailed set of fabrication drawings.

Steel detailing from a model through to fabrication drawings.

Steel detailingStructural BIM

3D models

Drawn in 3D, not in outline.

Illustrative models made by our team to show the kind of 3D we produce, from architecture to structure and services. They are not client projects.
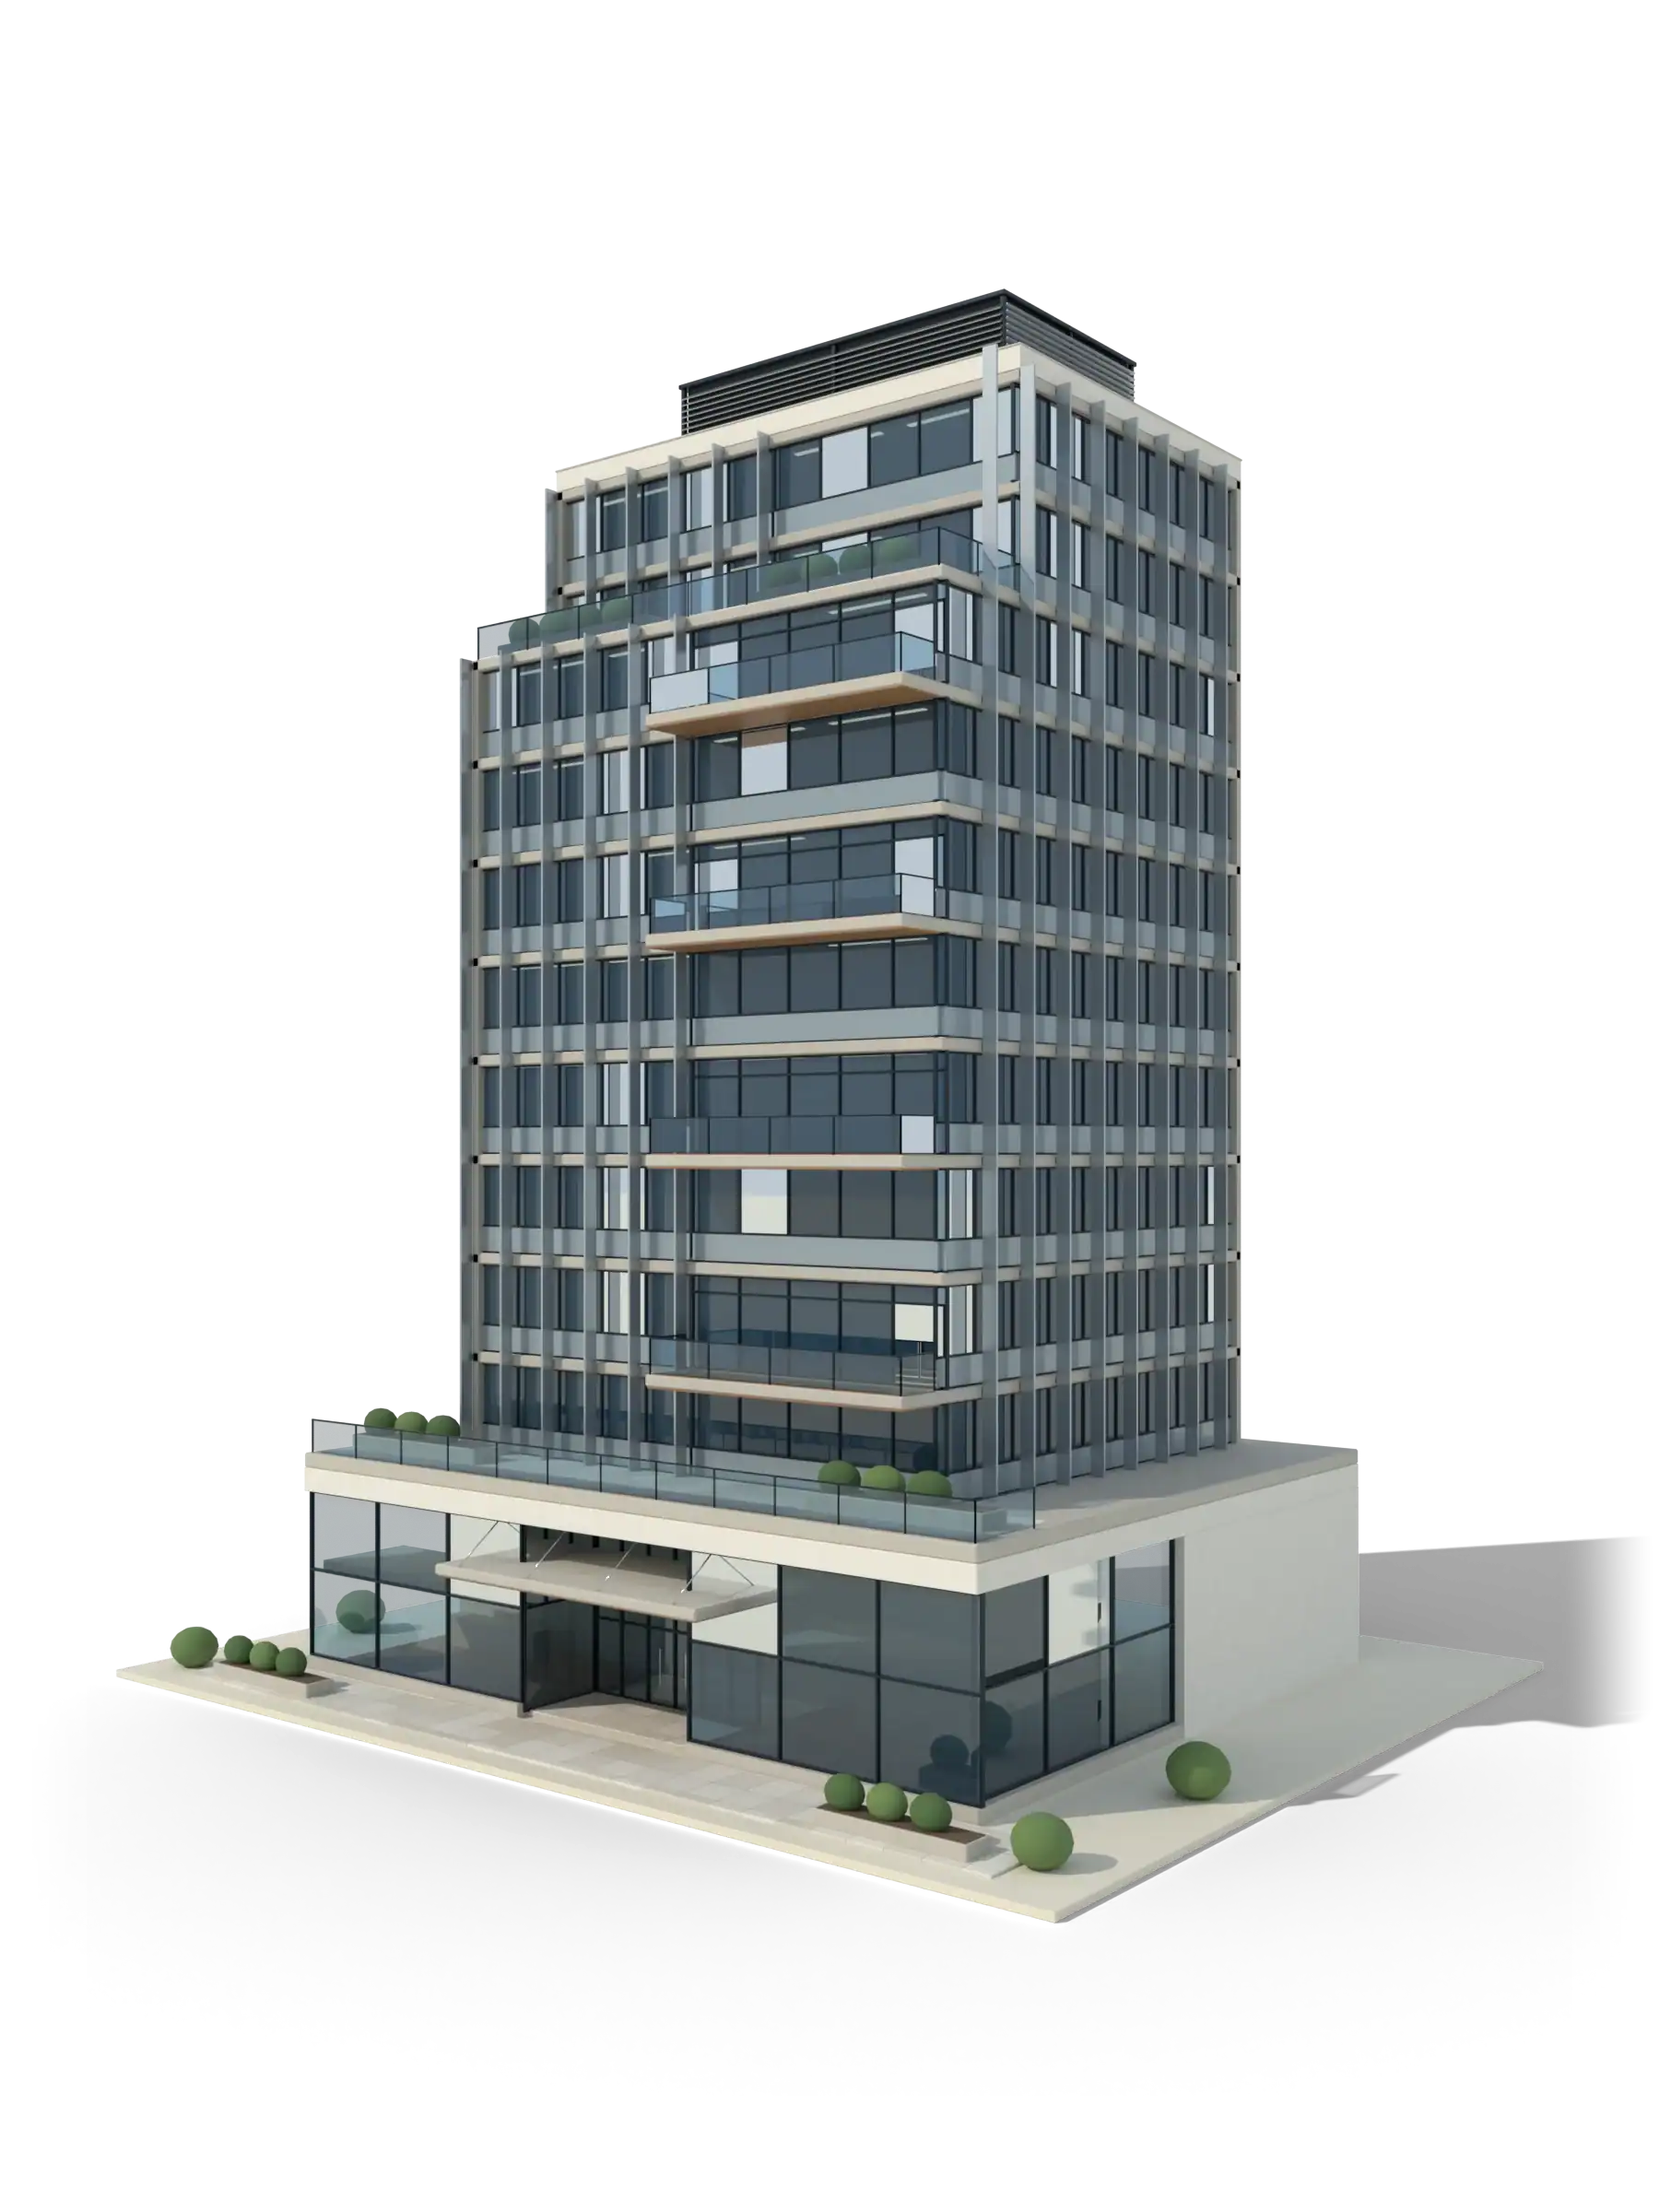
A contemporary twelve-storey mixed-use tower with a glazed podium, fins, timber balconies and a rooftop plant screen
Mixed-use towerArchitectural BIM
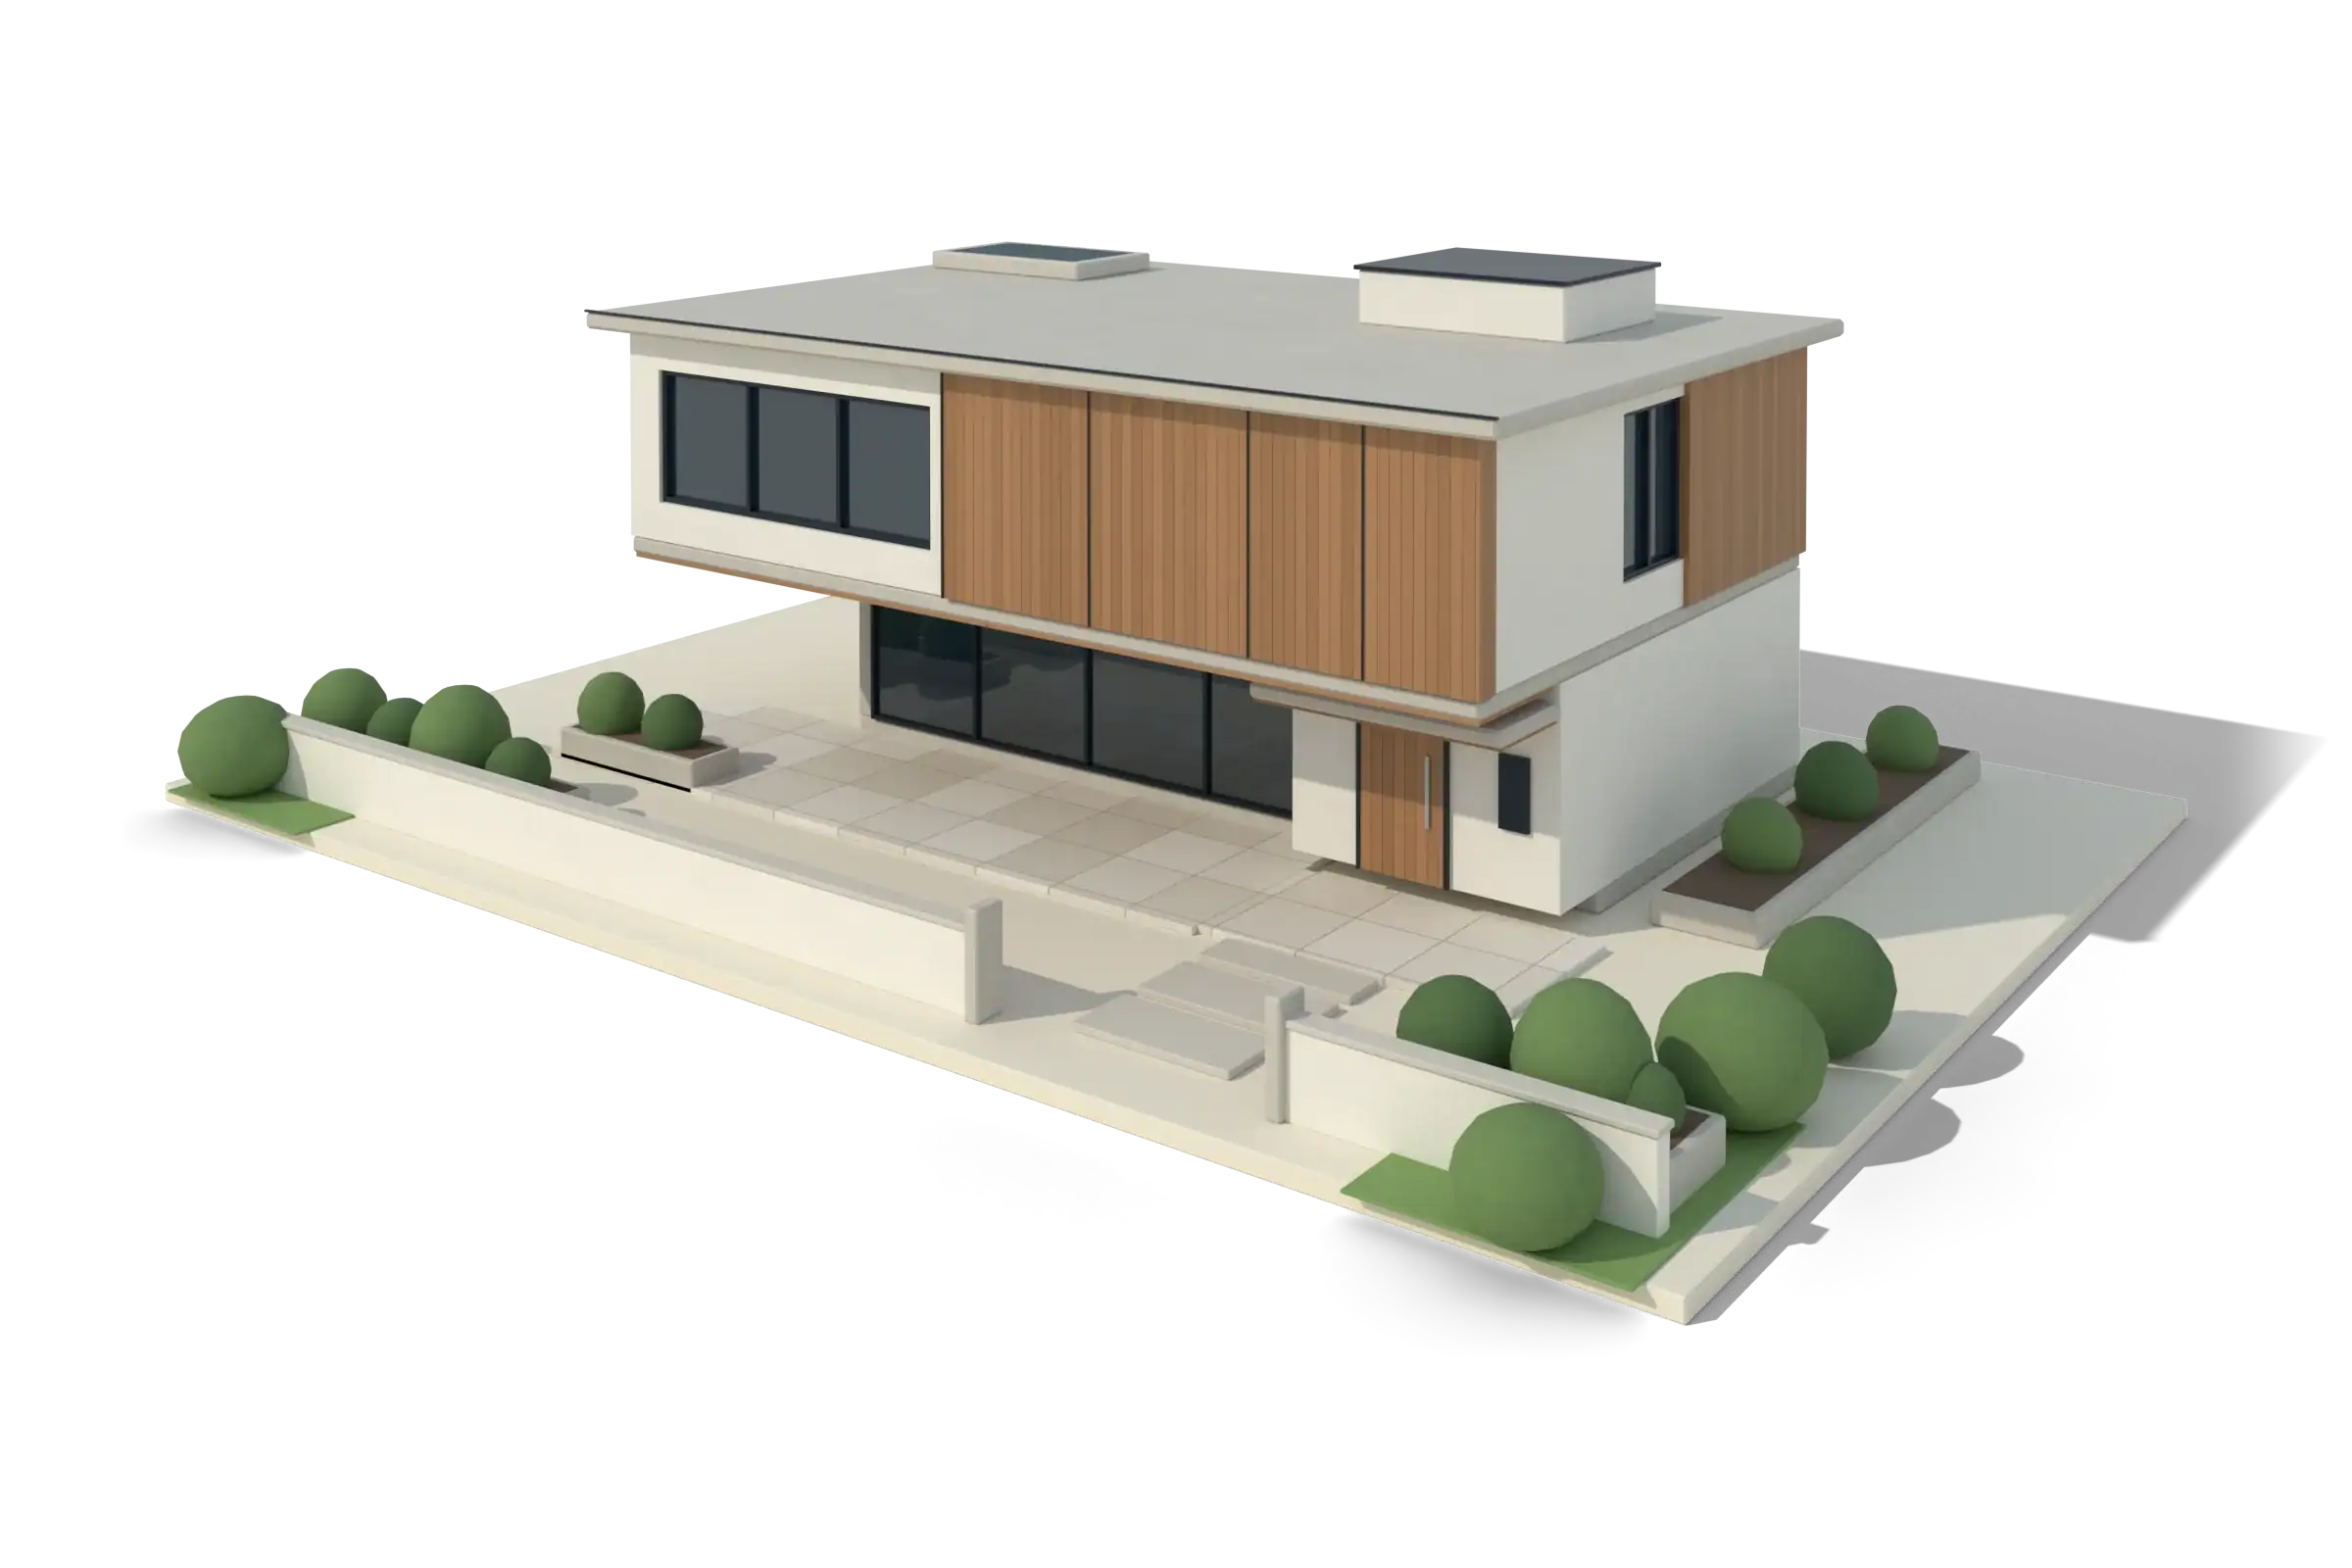
A modern two-storey house with a cantilevered upper volume, timber cladding and large glazing
Modern house3D visualization
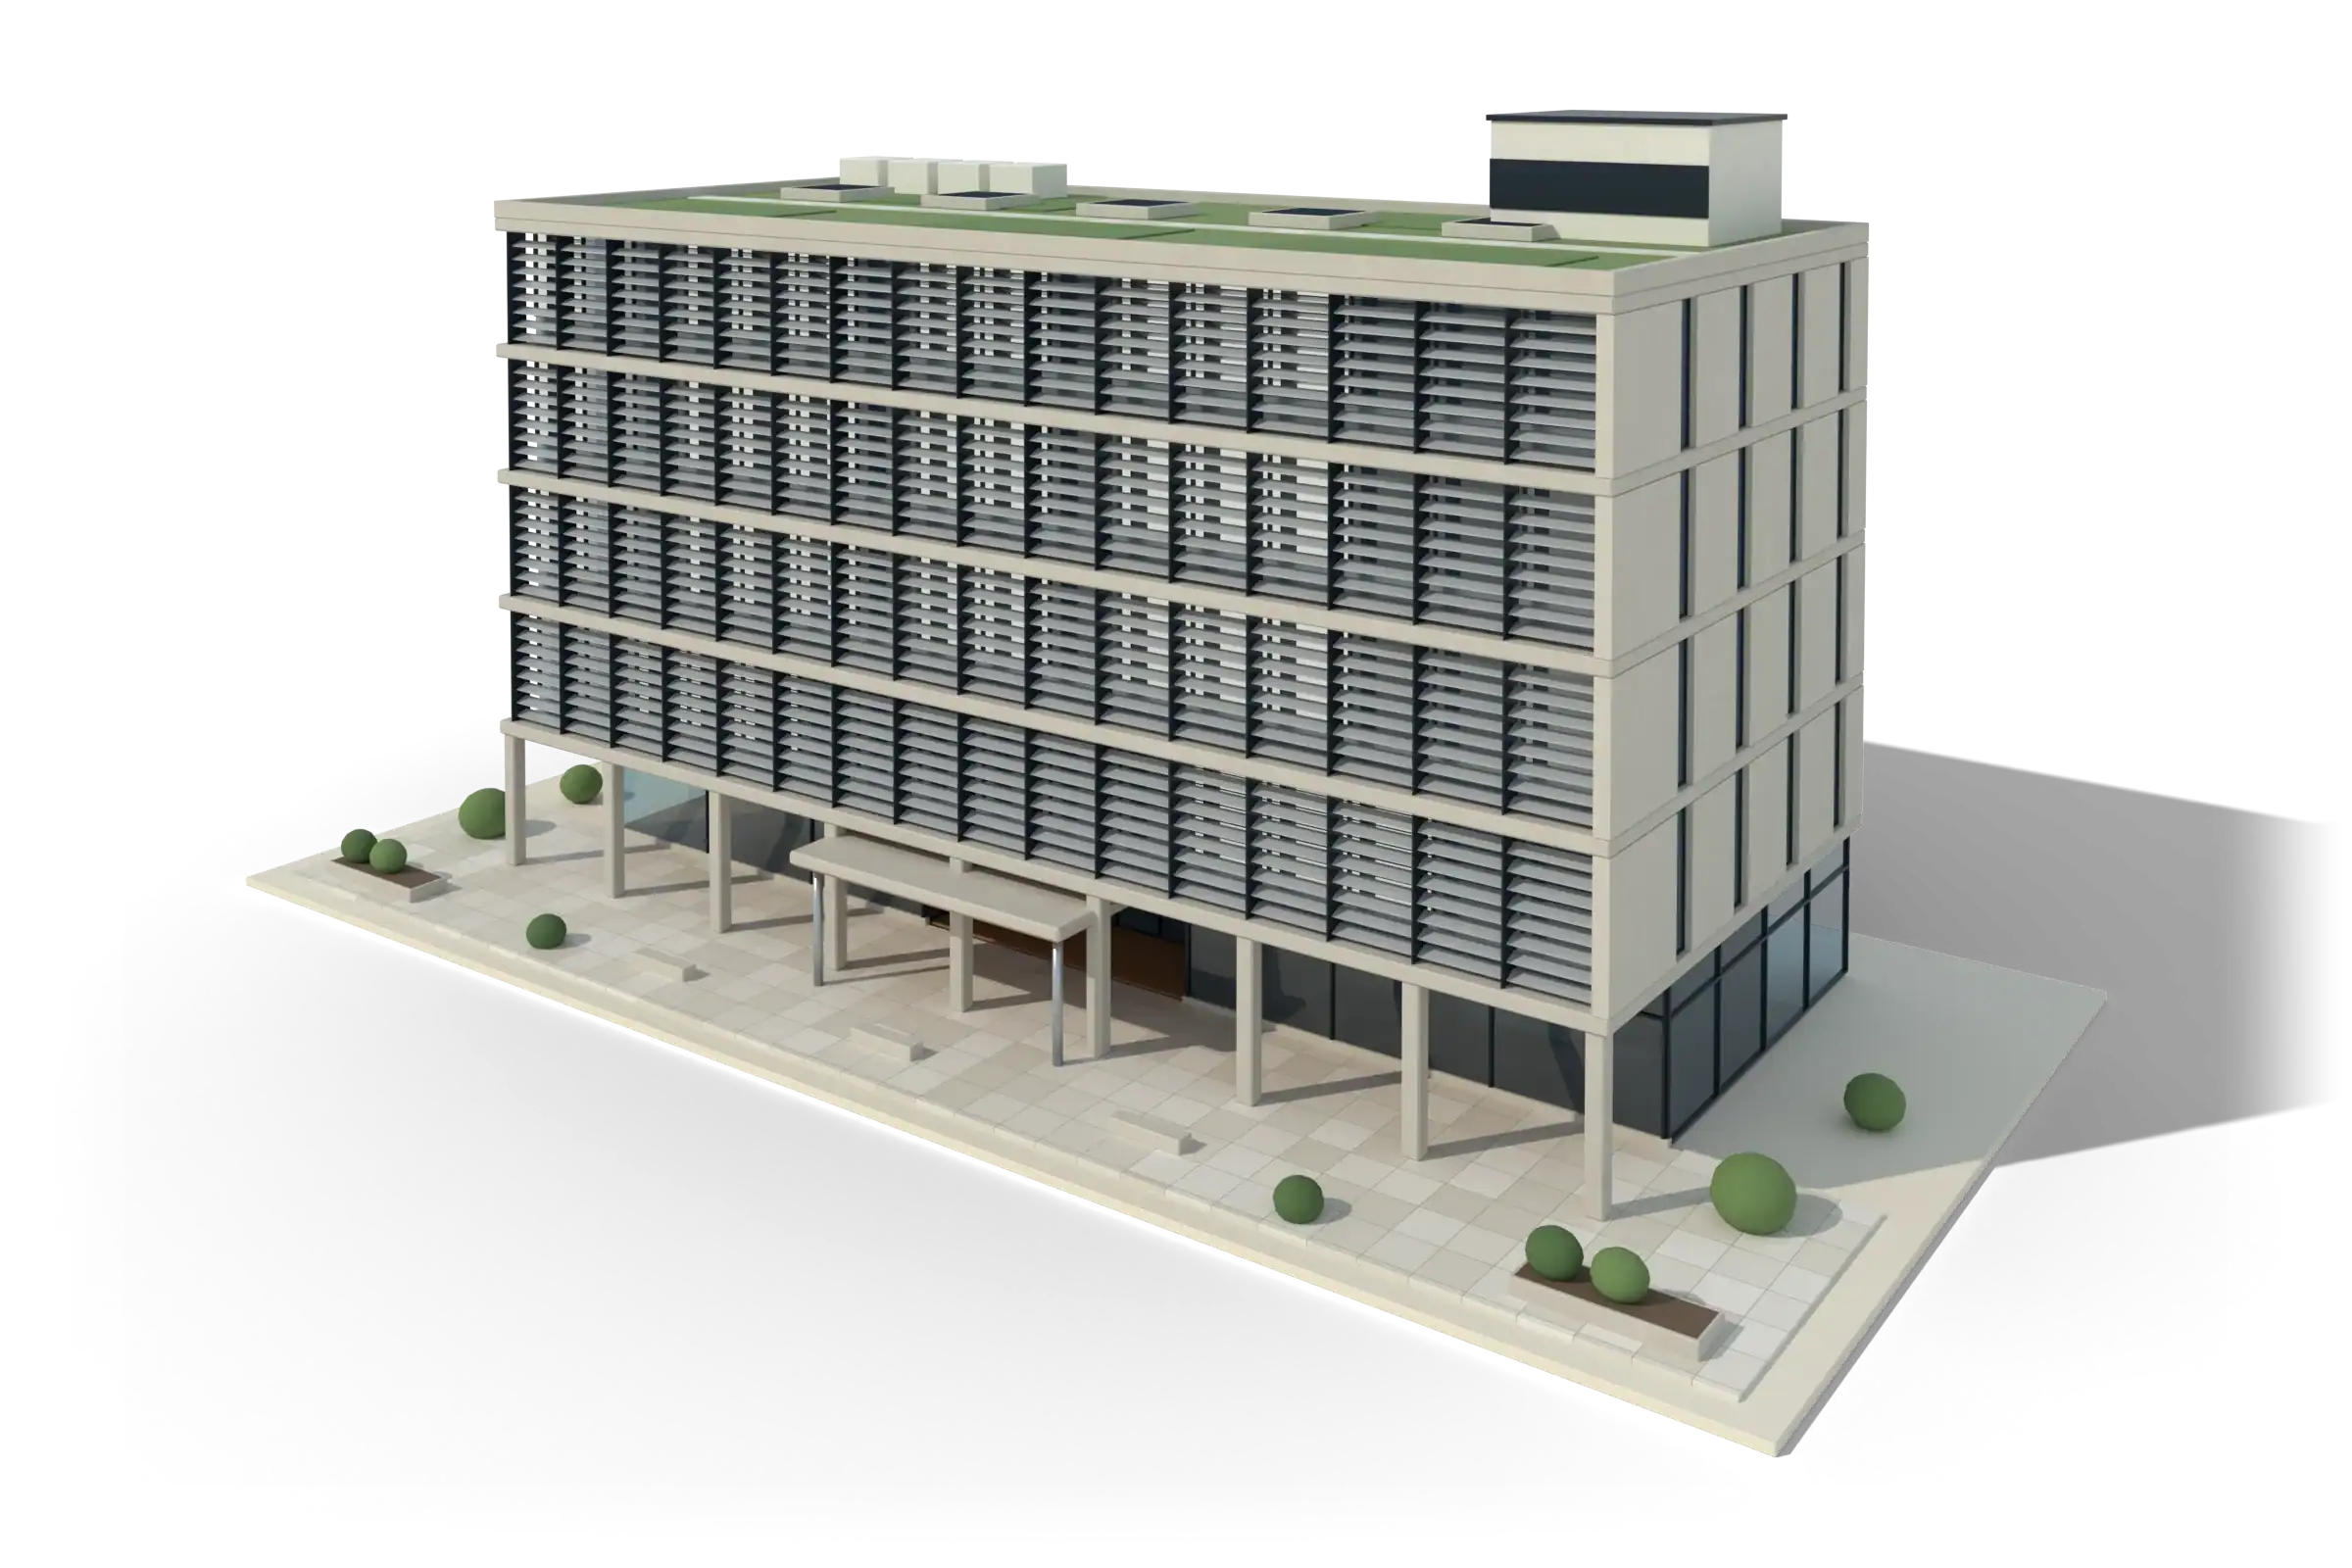
A four-storey office building raised on columns, with horizontal louvres, a canopy entrance and a green roof
Office buildingArchitectural BIM
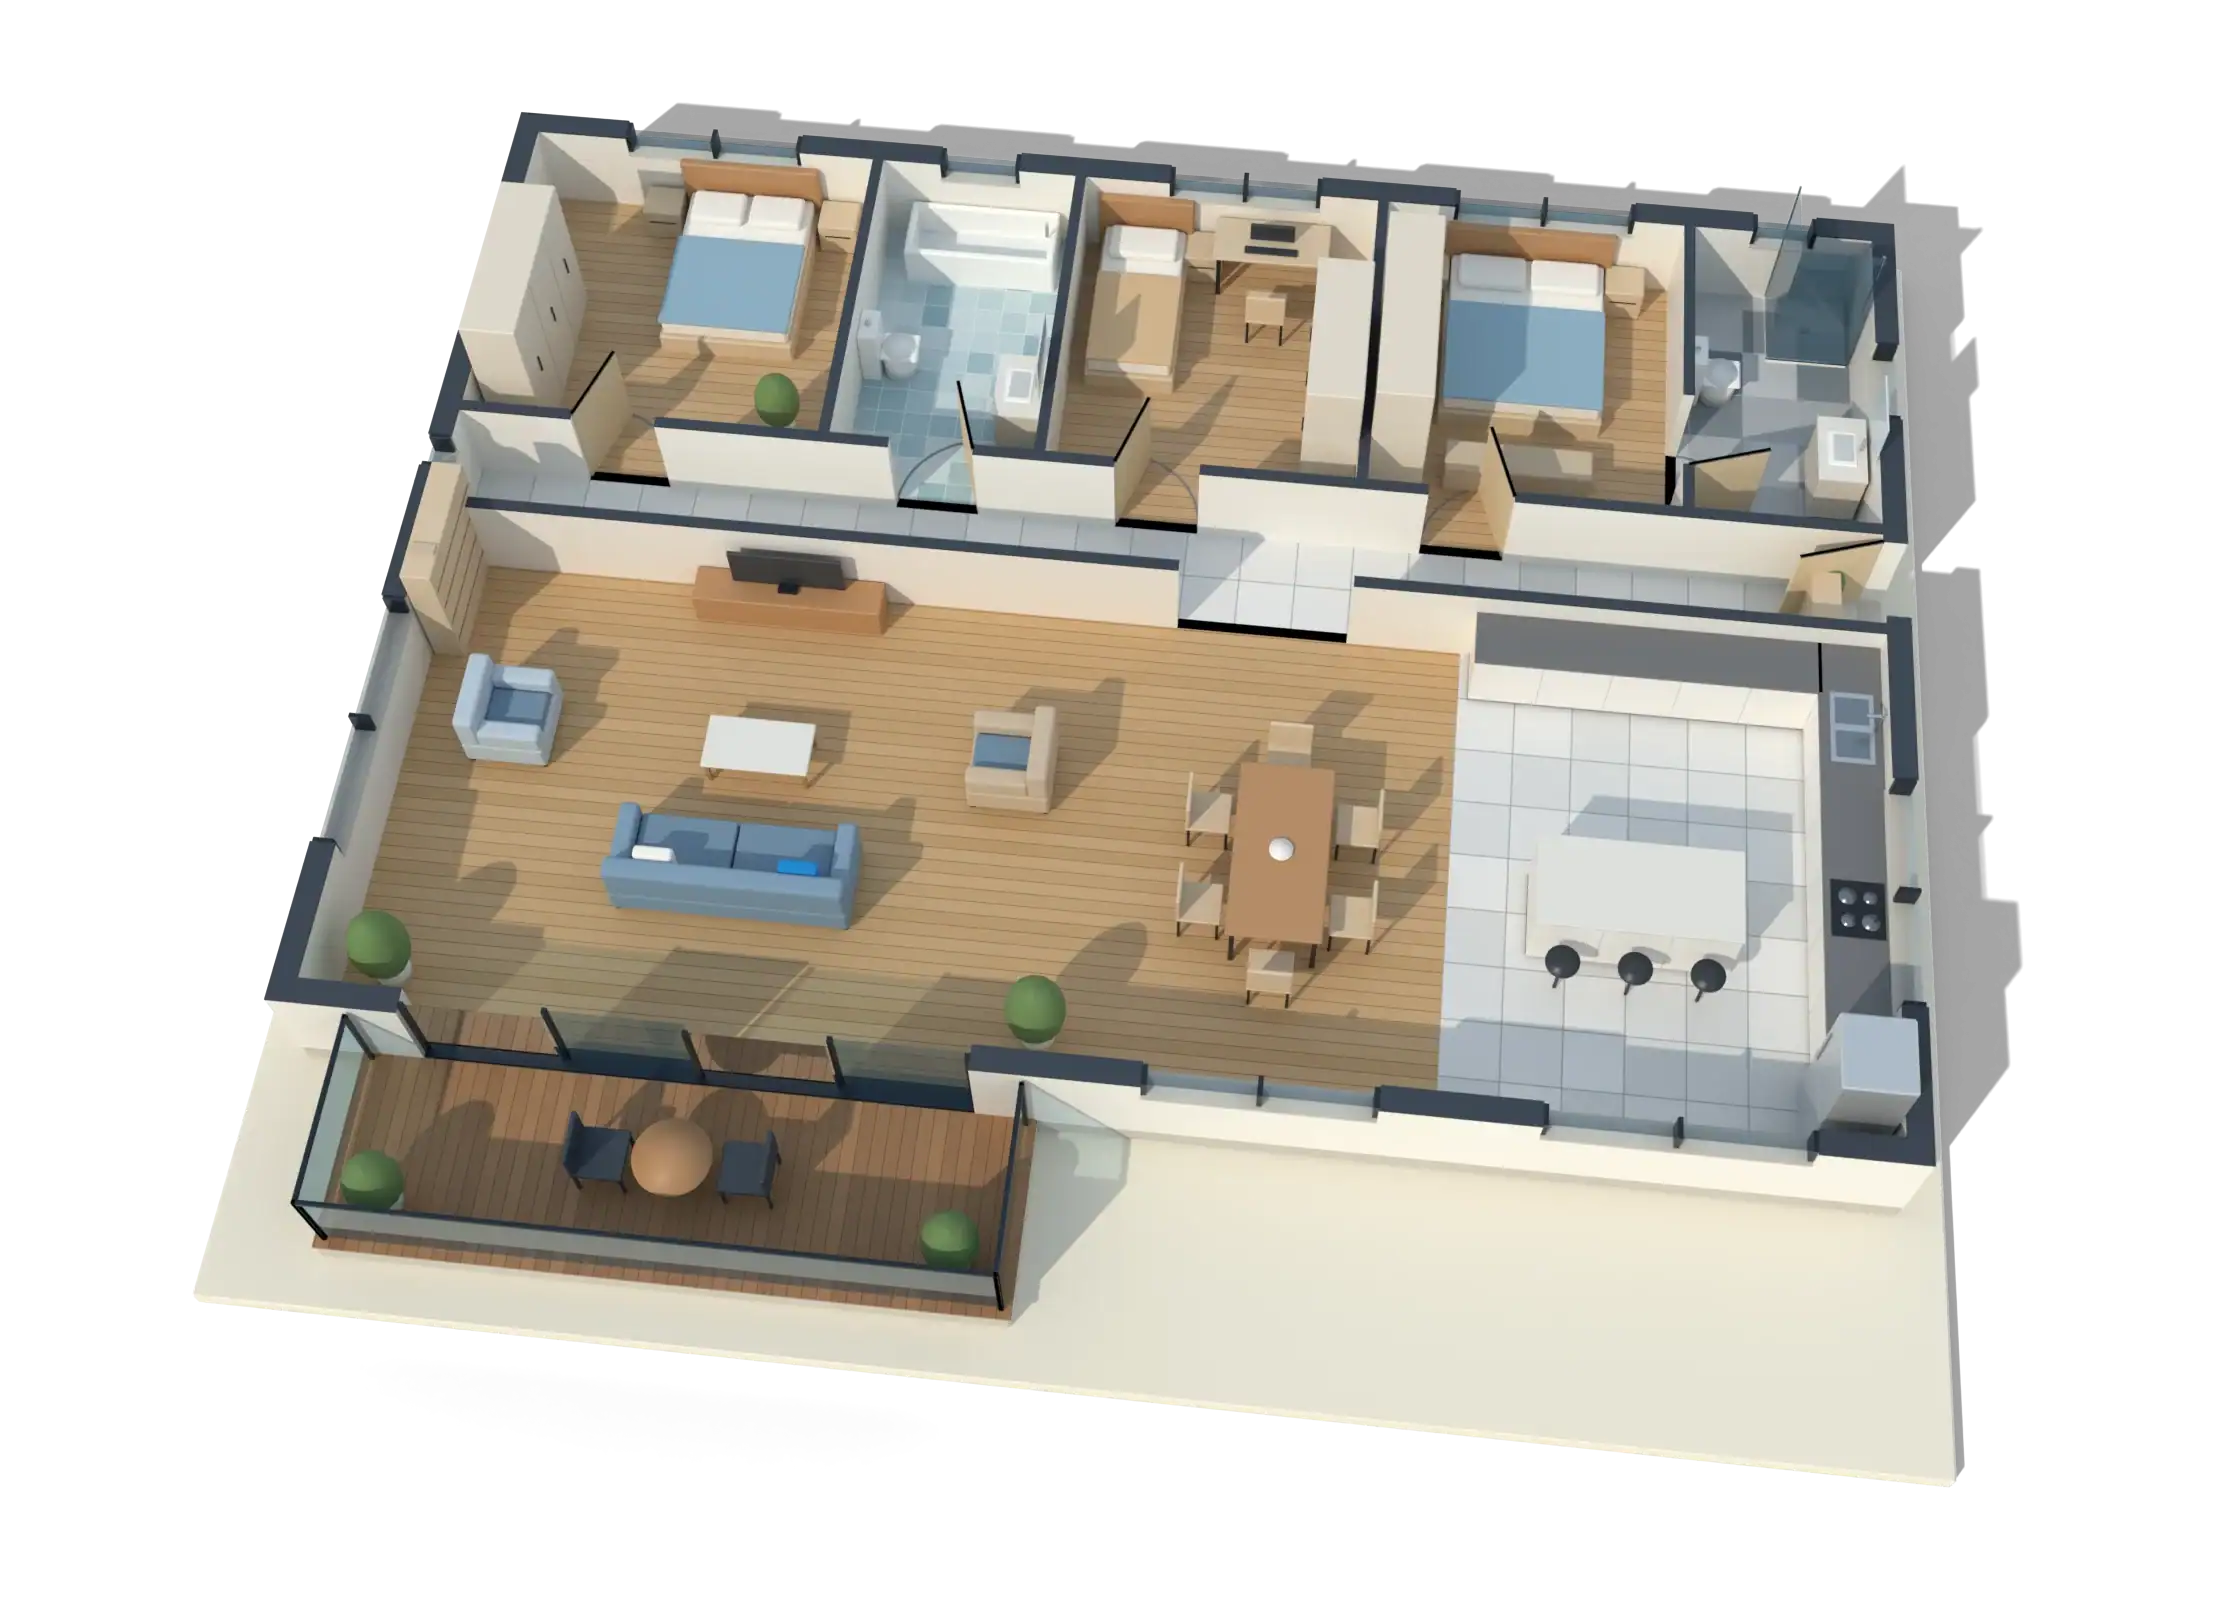
A 3D floor plan of a furnished three-bedroom apartment with living area, kitchen, two bathrooms and a balcony
3D floor plan3D visualization
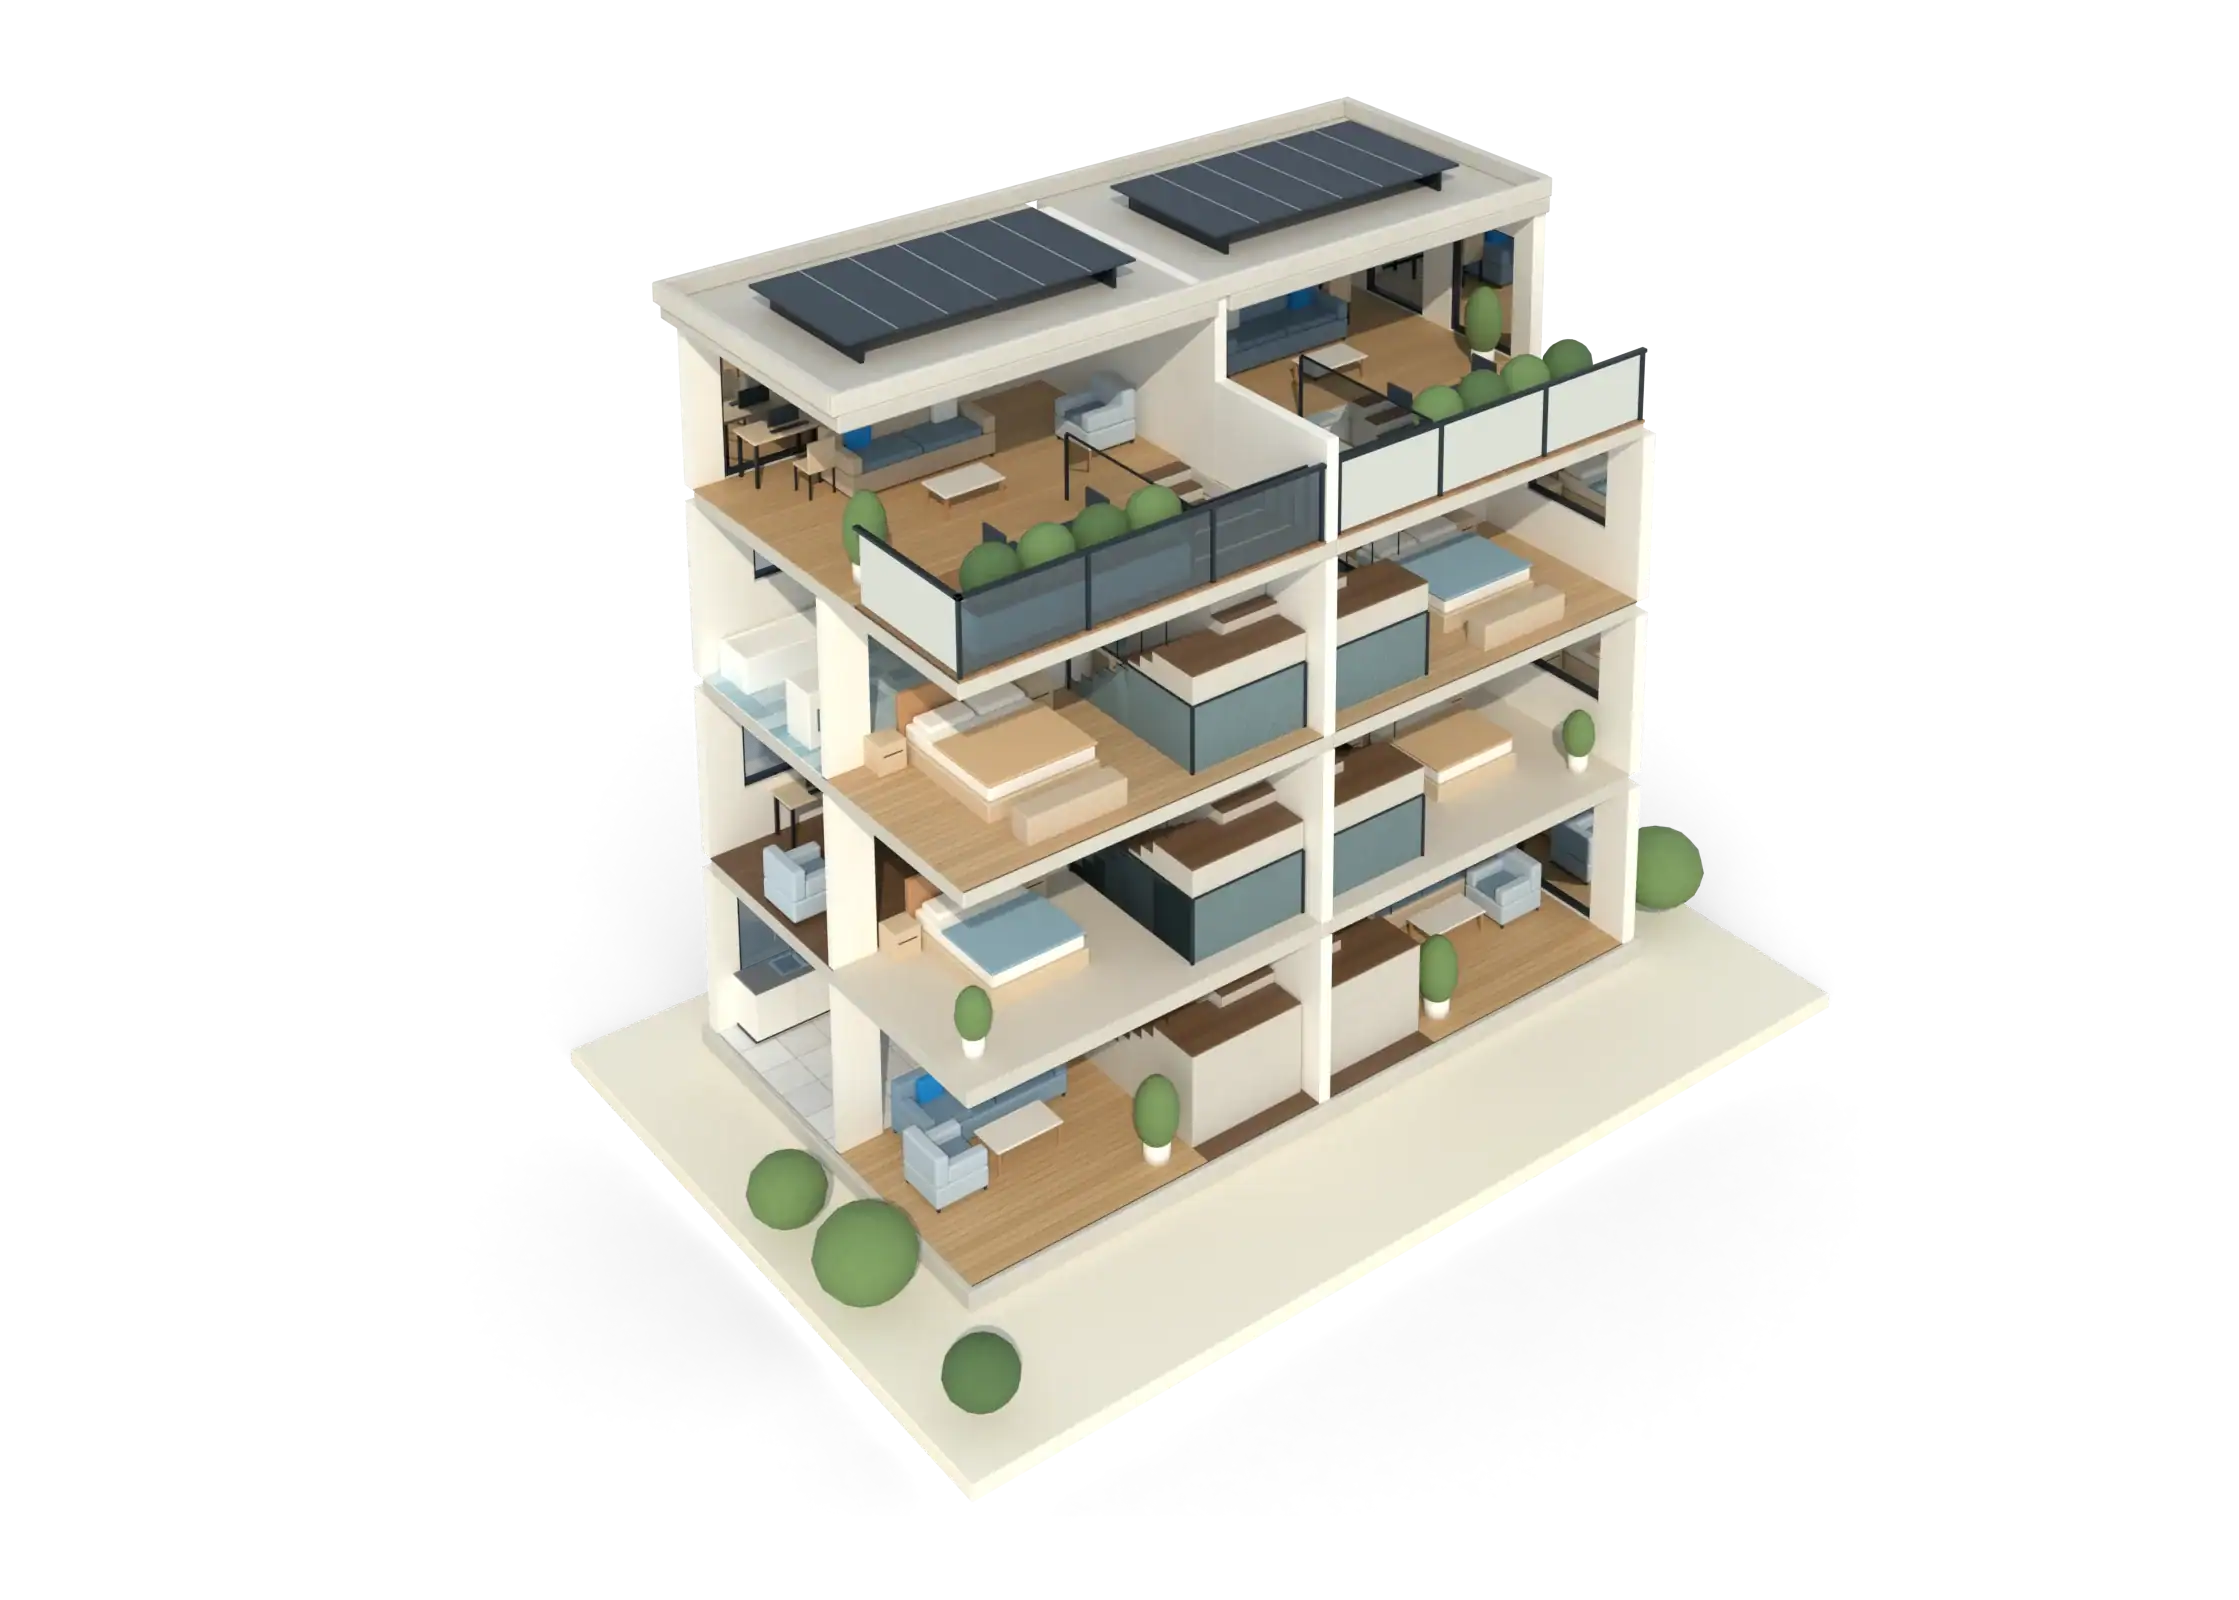
A cutaway of a four-storey townhouse block showing furnished rooms and a stair
Cutaway of a townhouse block3D visualization
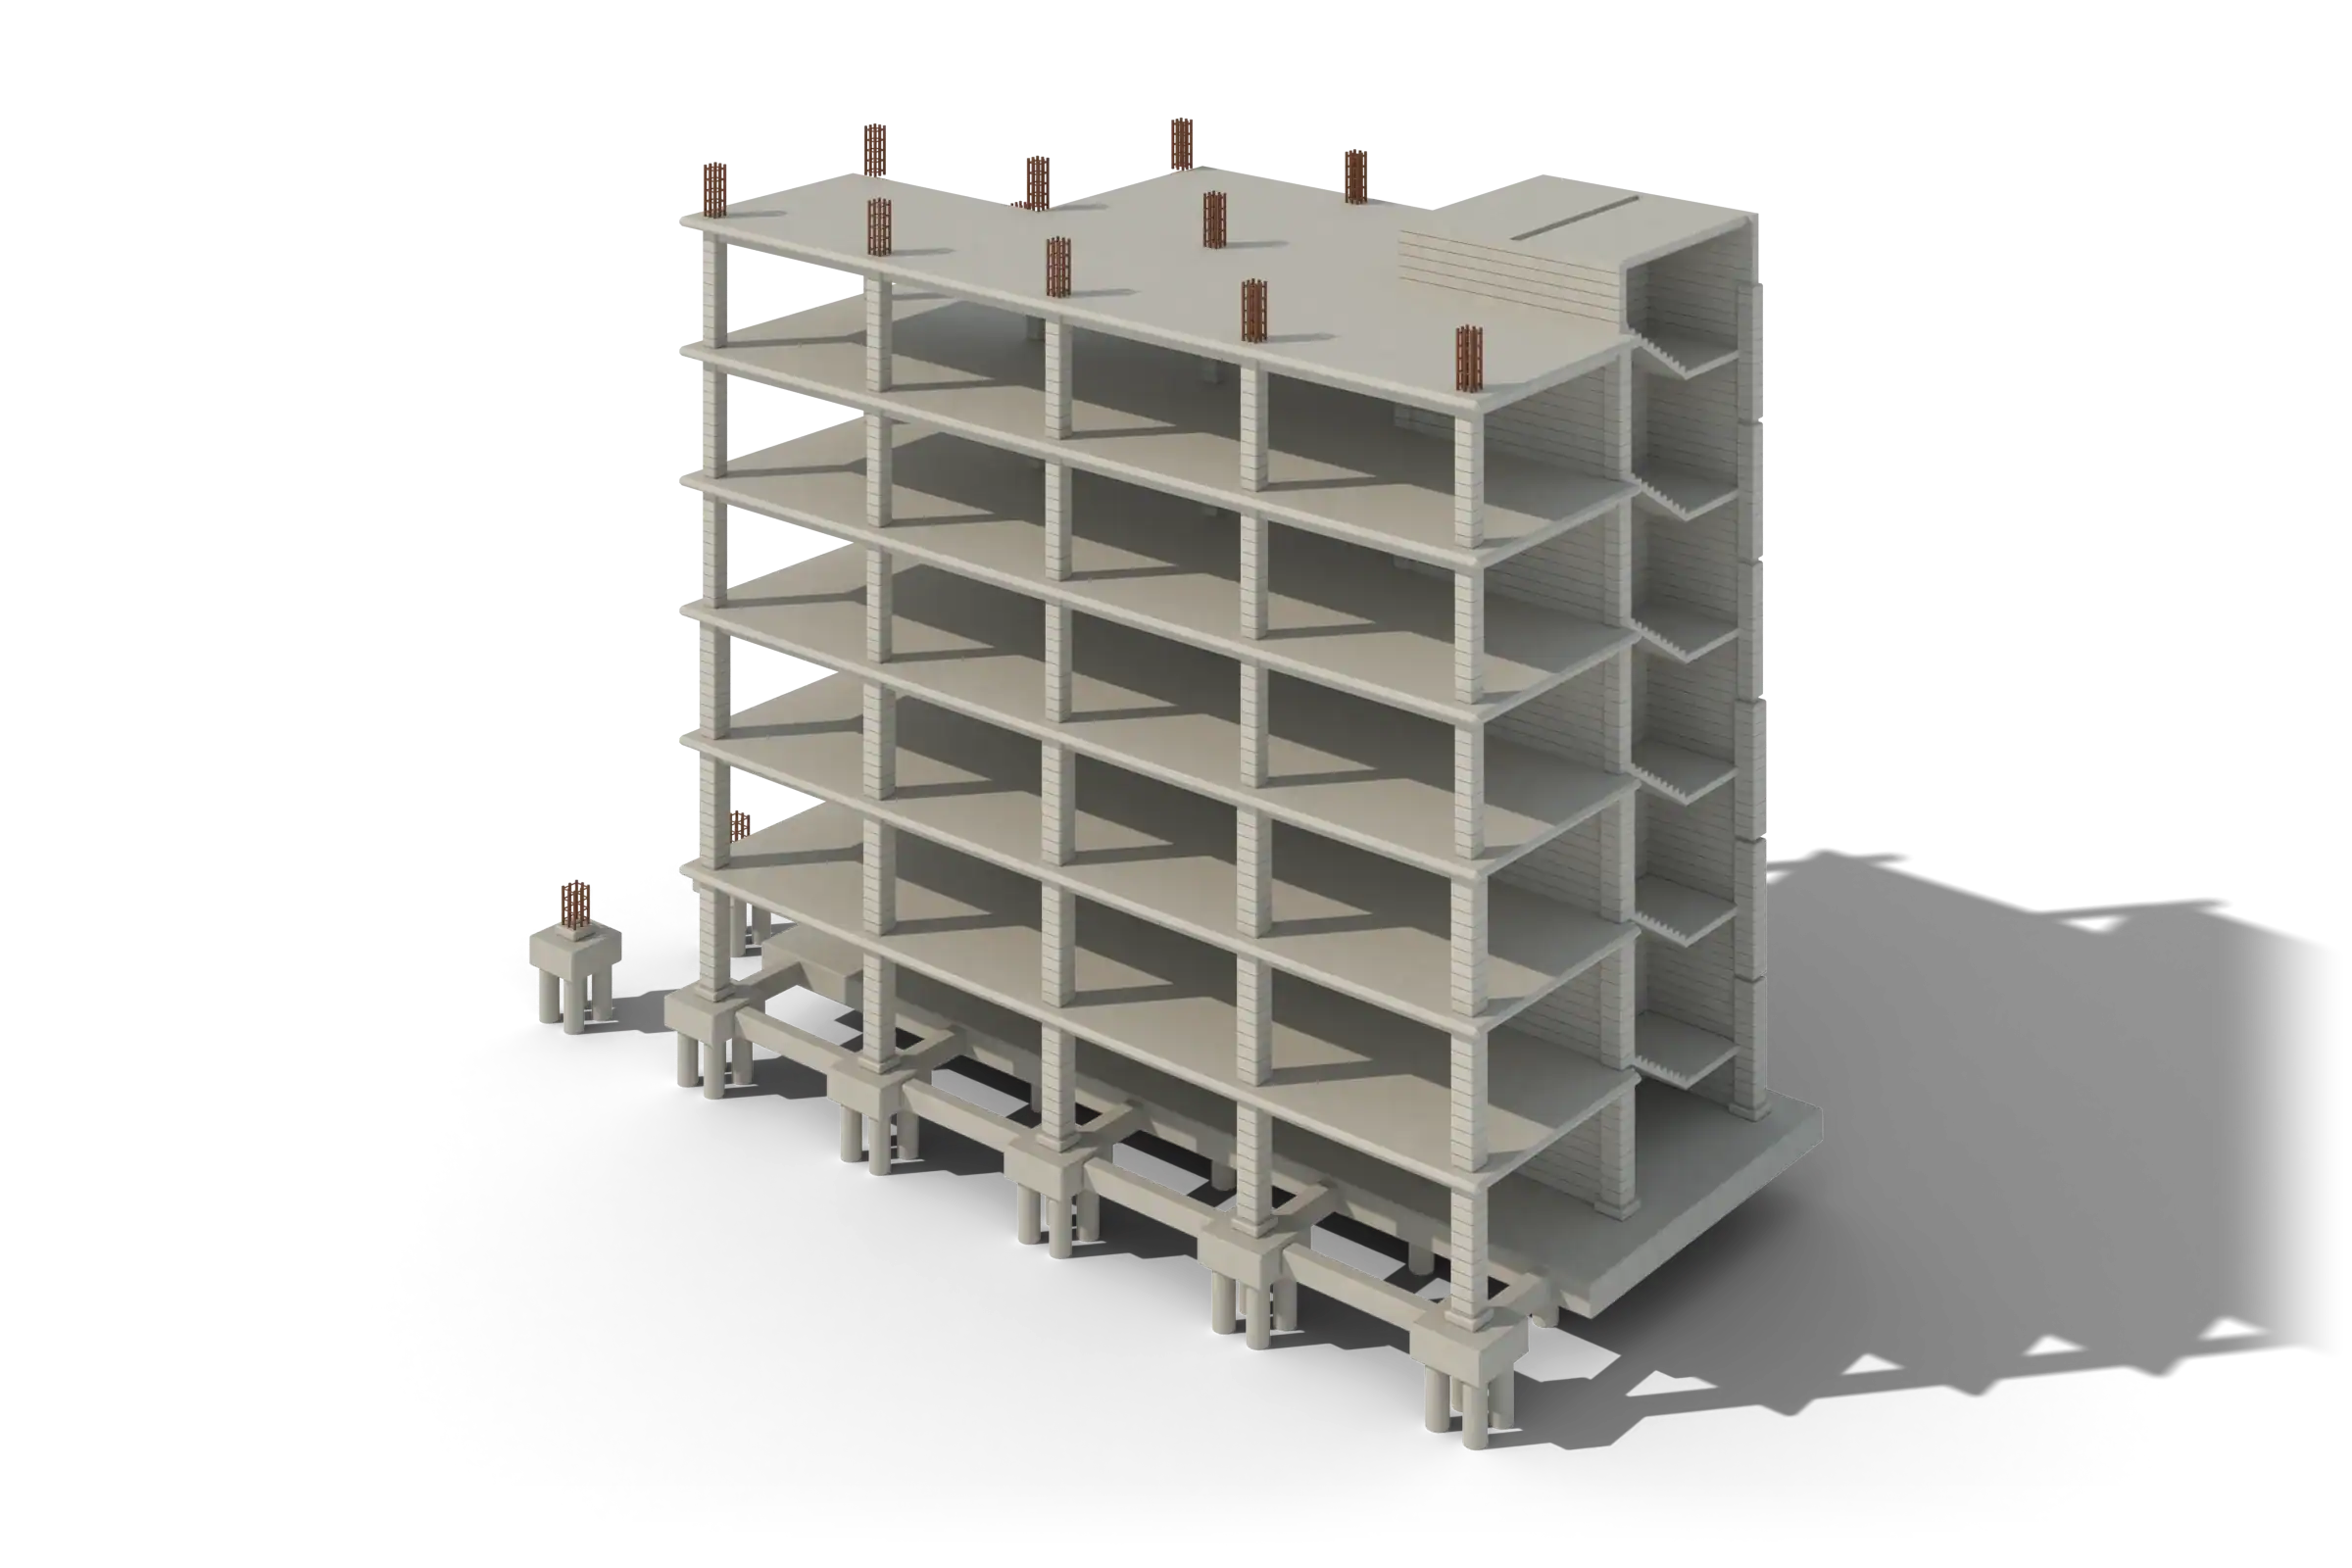
A six-storey reinforced concrete frame with columns, beams, slabs, a core and a foundation raft
Reinforced concrete frameStructural BIM
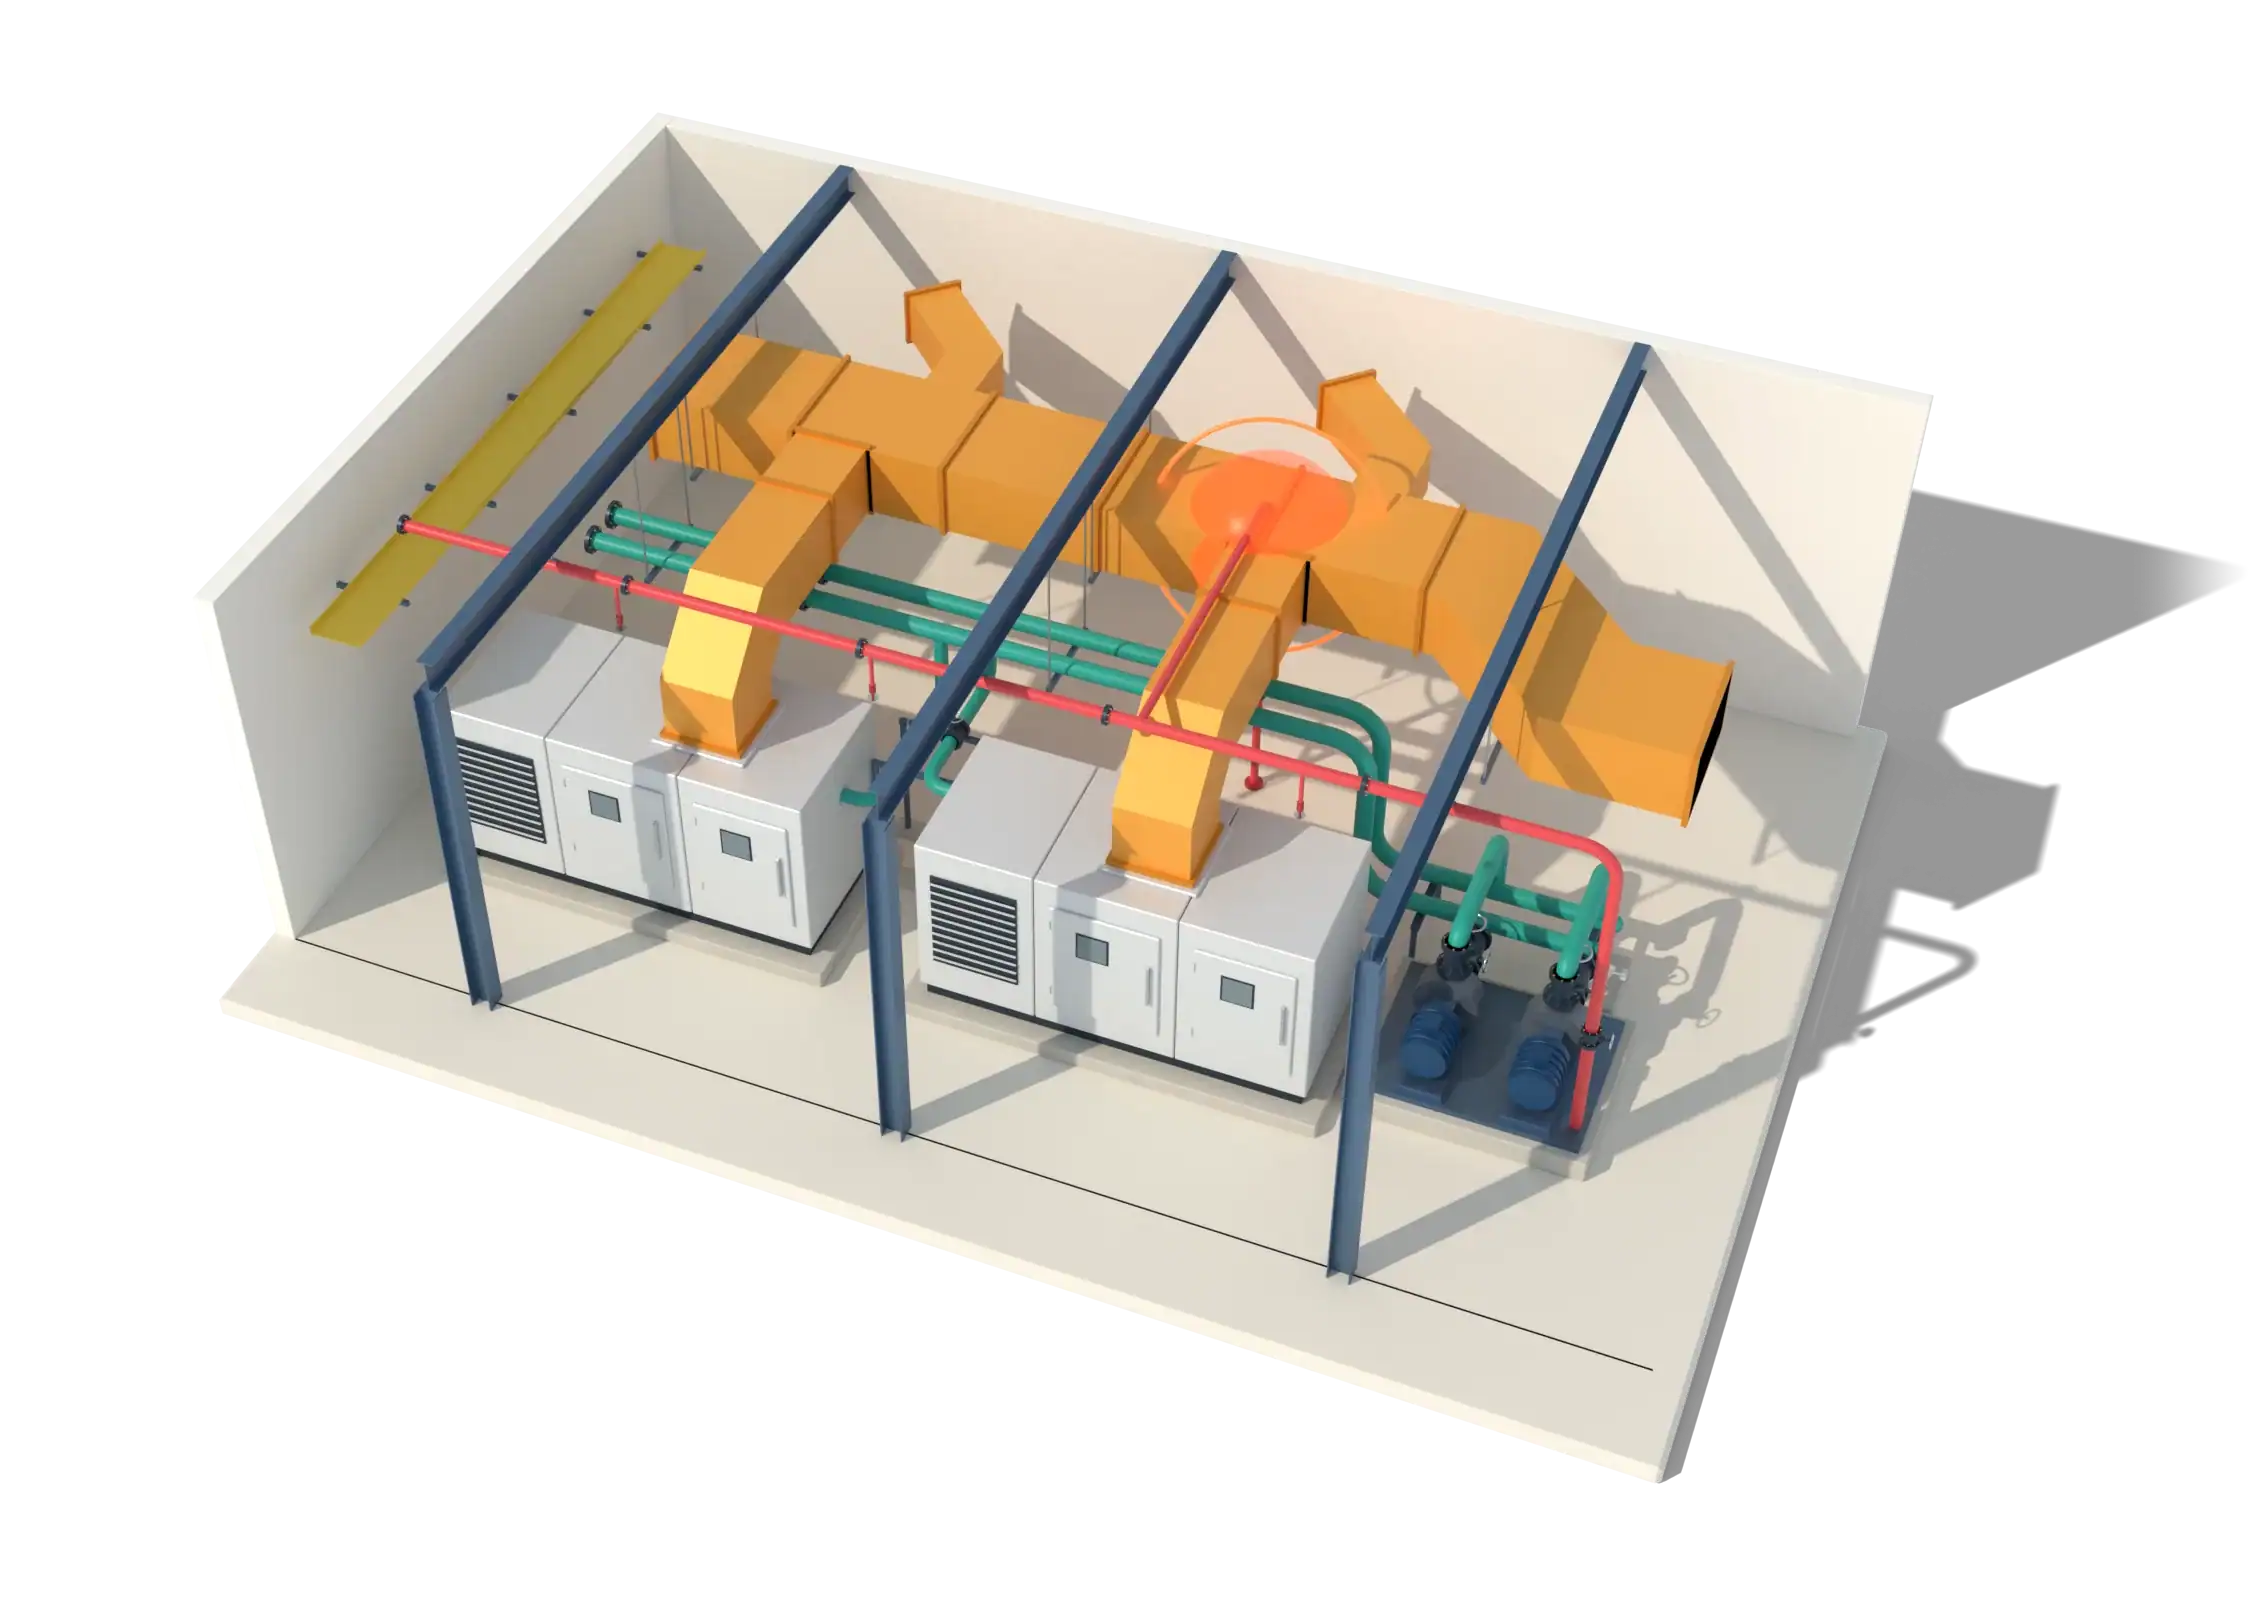
A mechanical plant room with air handling units, ducts, pipes and a cable tray, with one clash flagged in orange
Plant room with a flagged clashClash detection
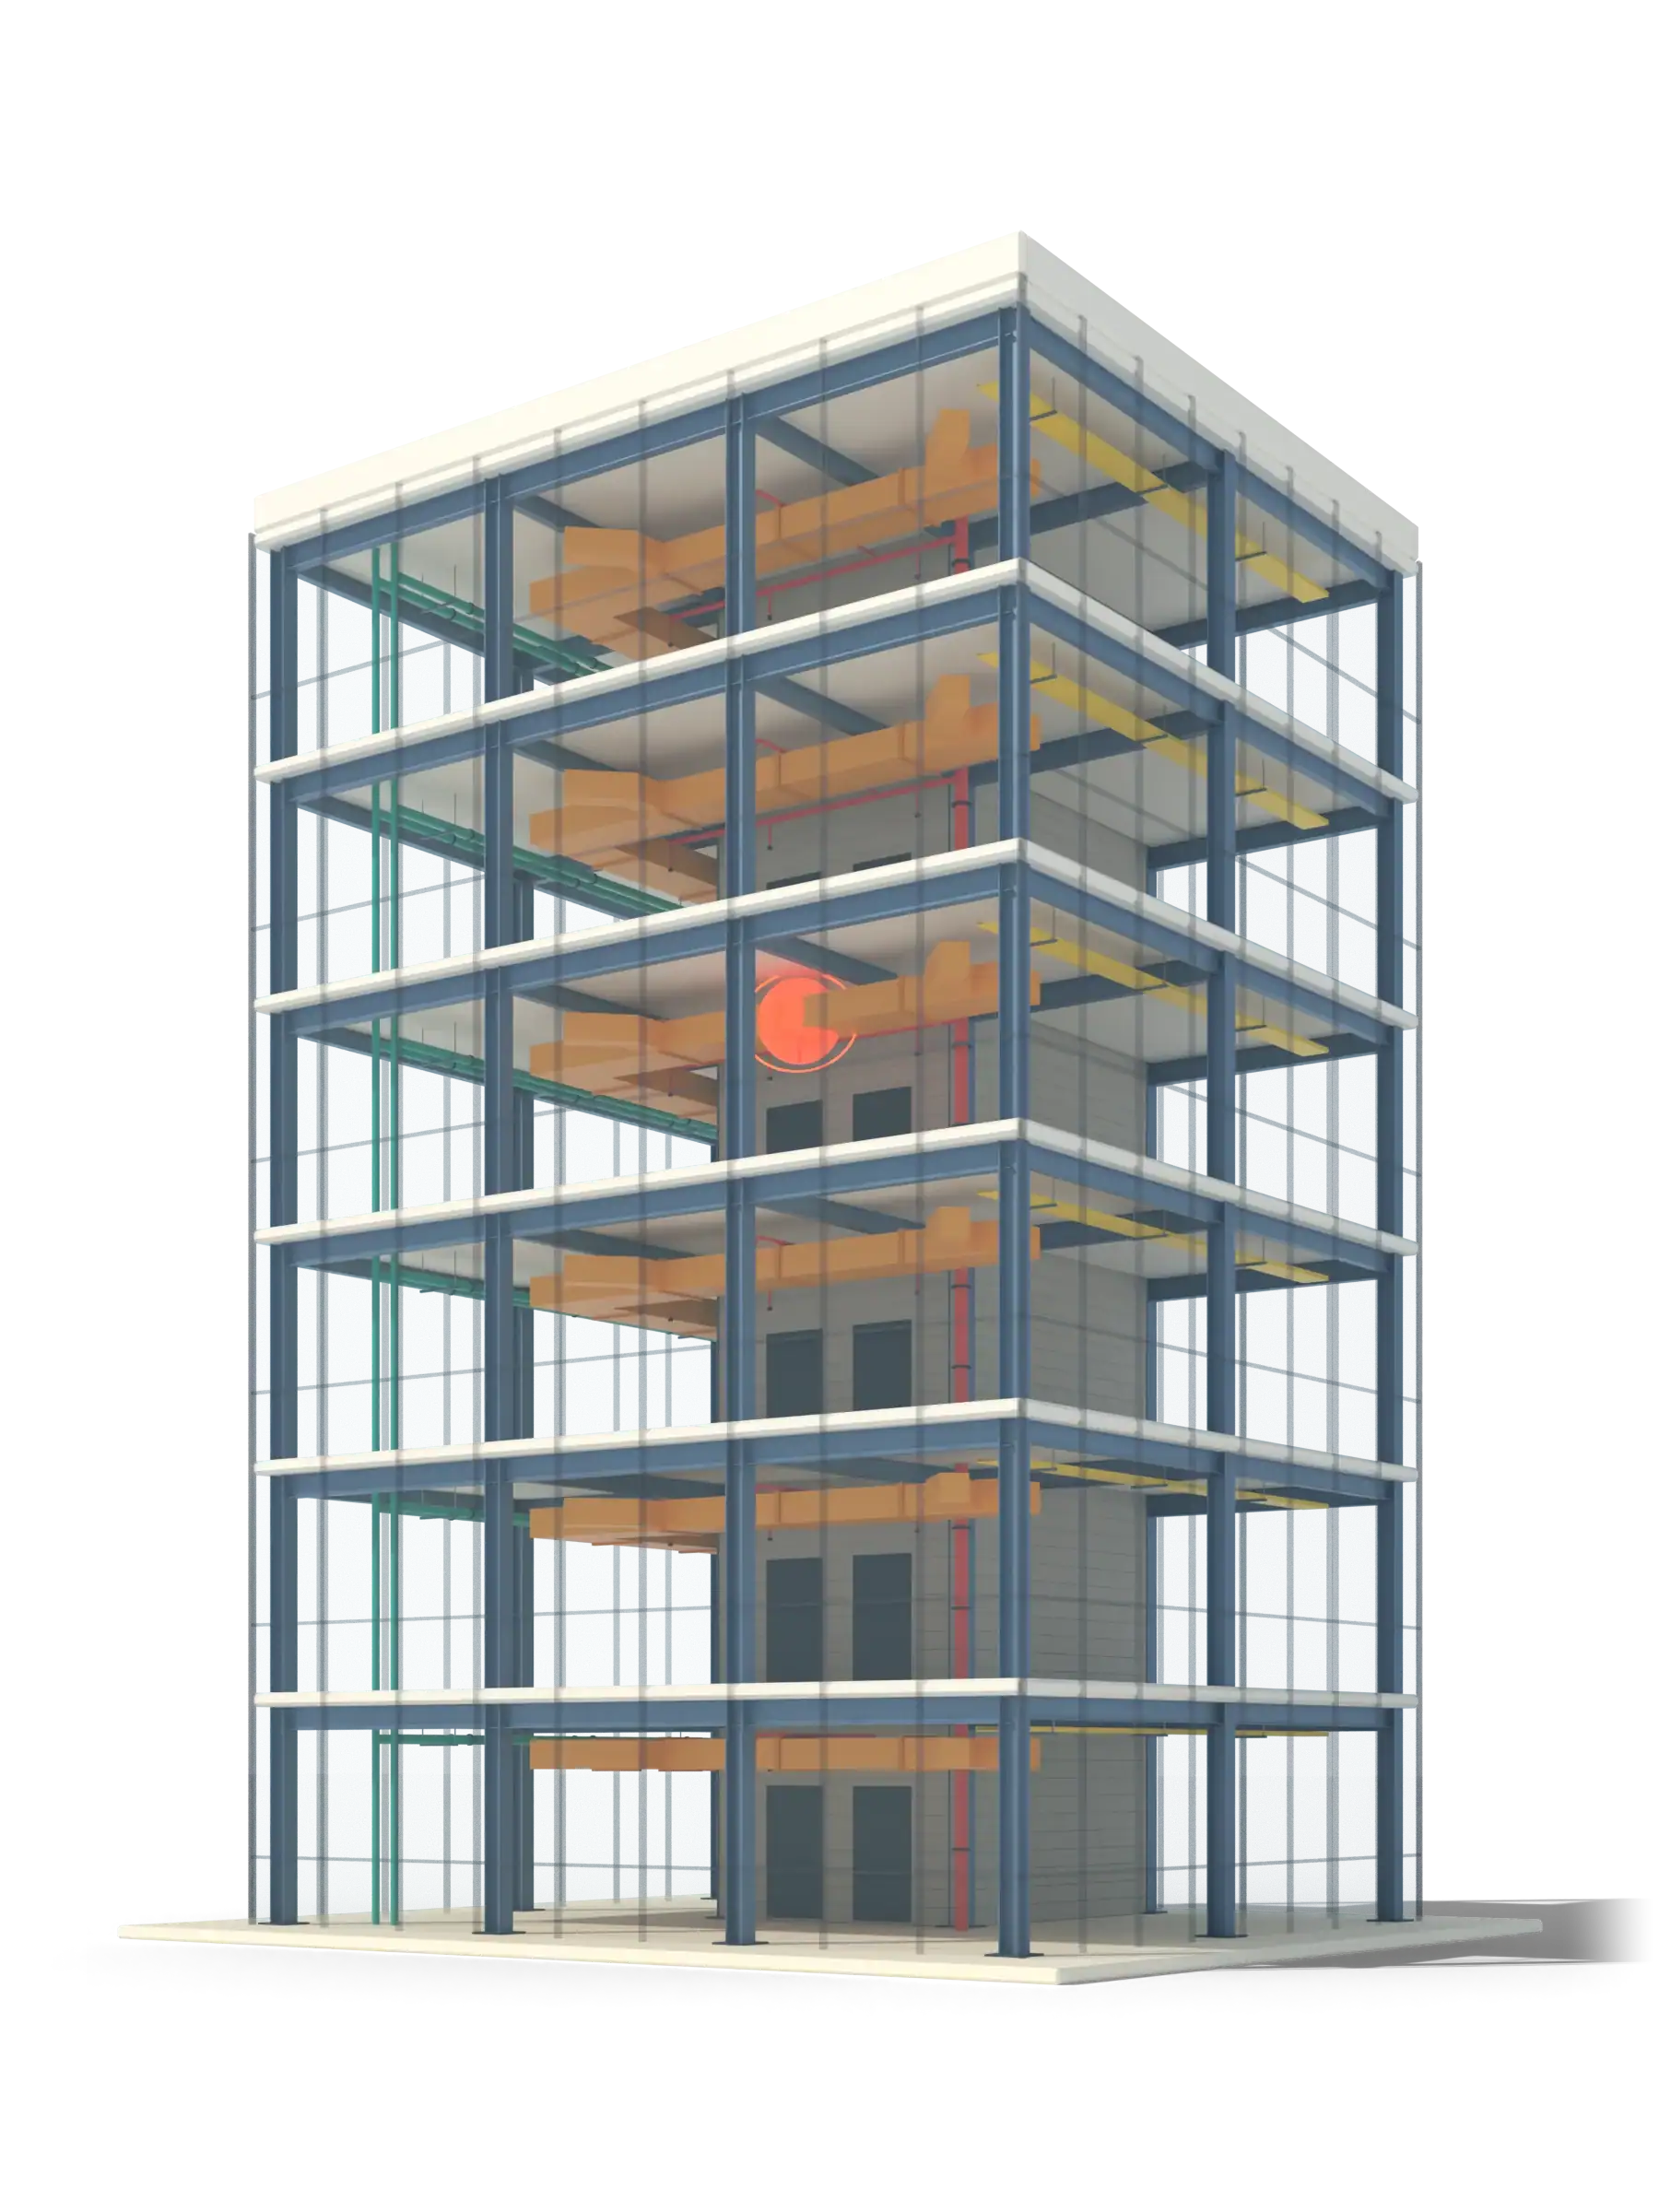
A six-storey building shown as a BIM x-ray: the steel frame, ducts and pipes visible through a glass facade, with one clash marked in orange
BIM x-ray of an office buildingBIM coordination
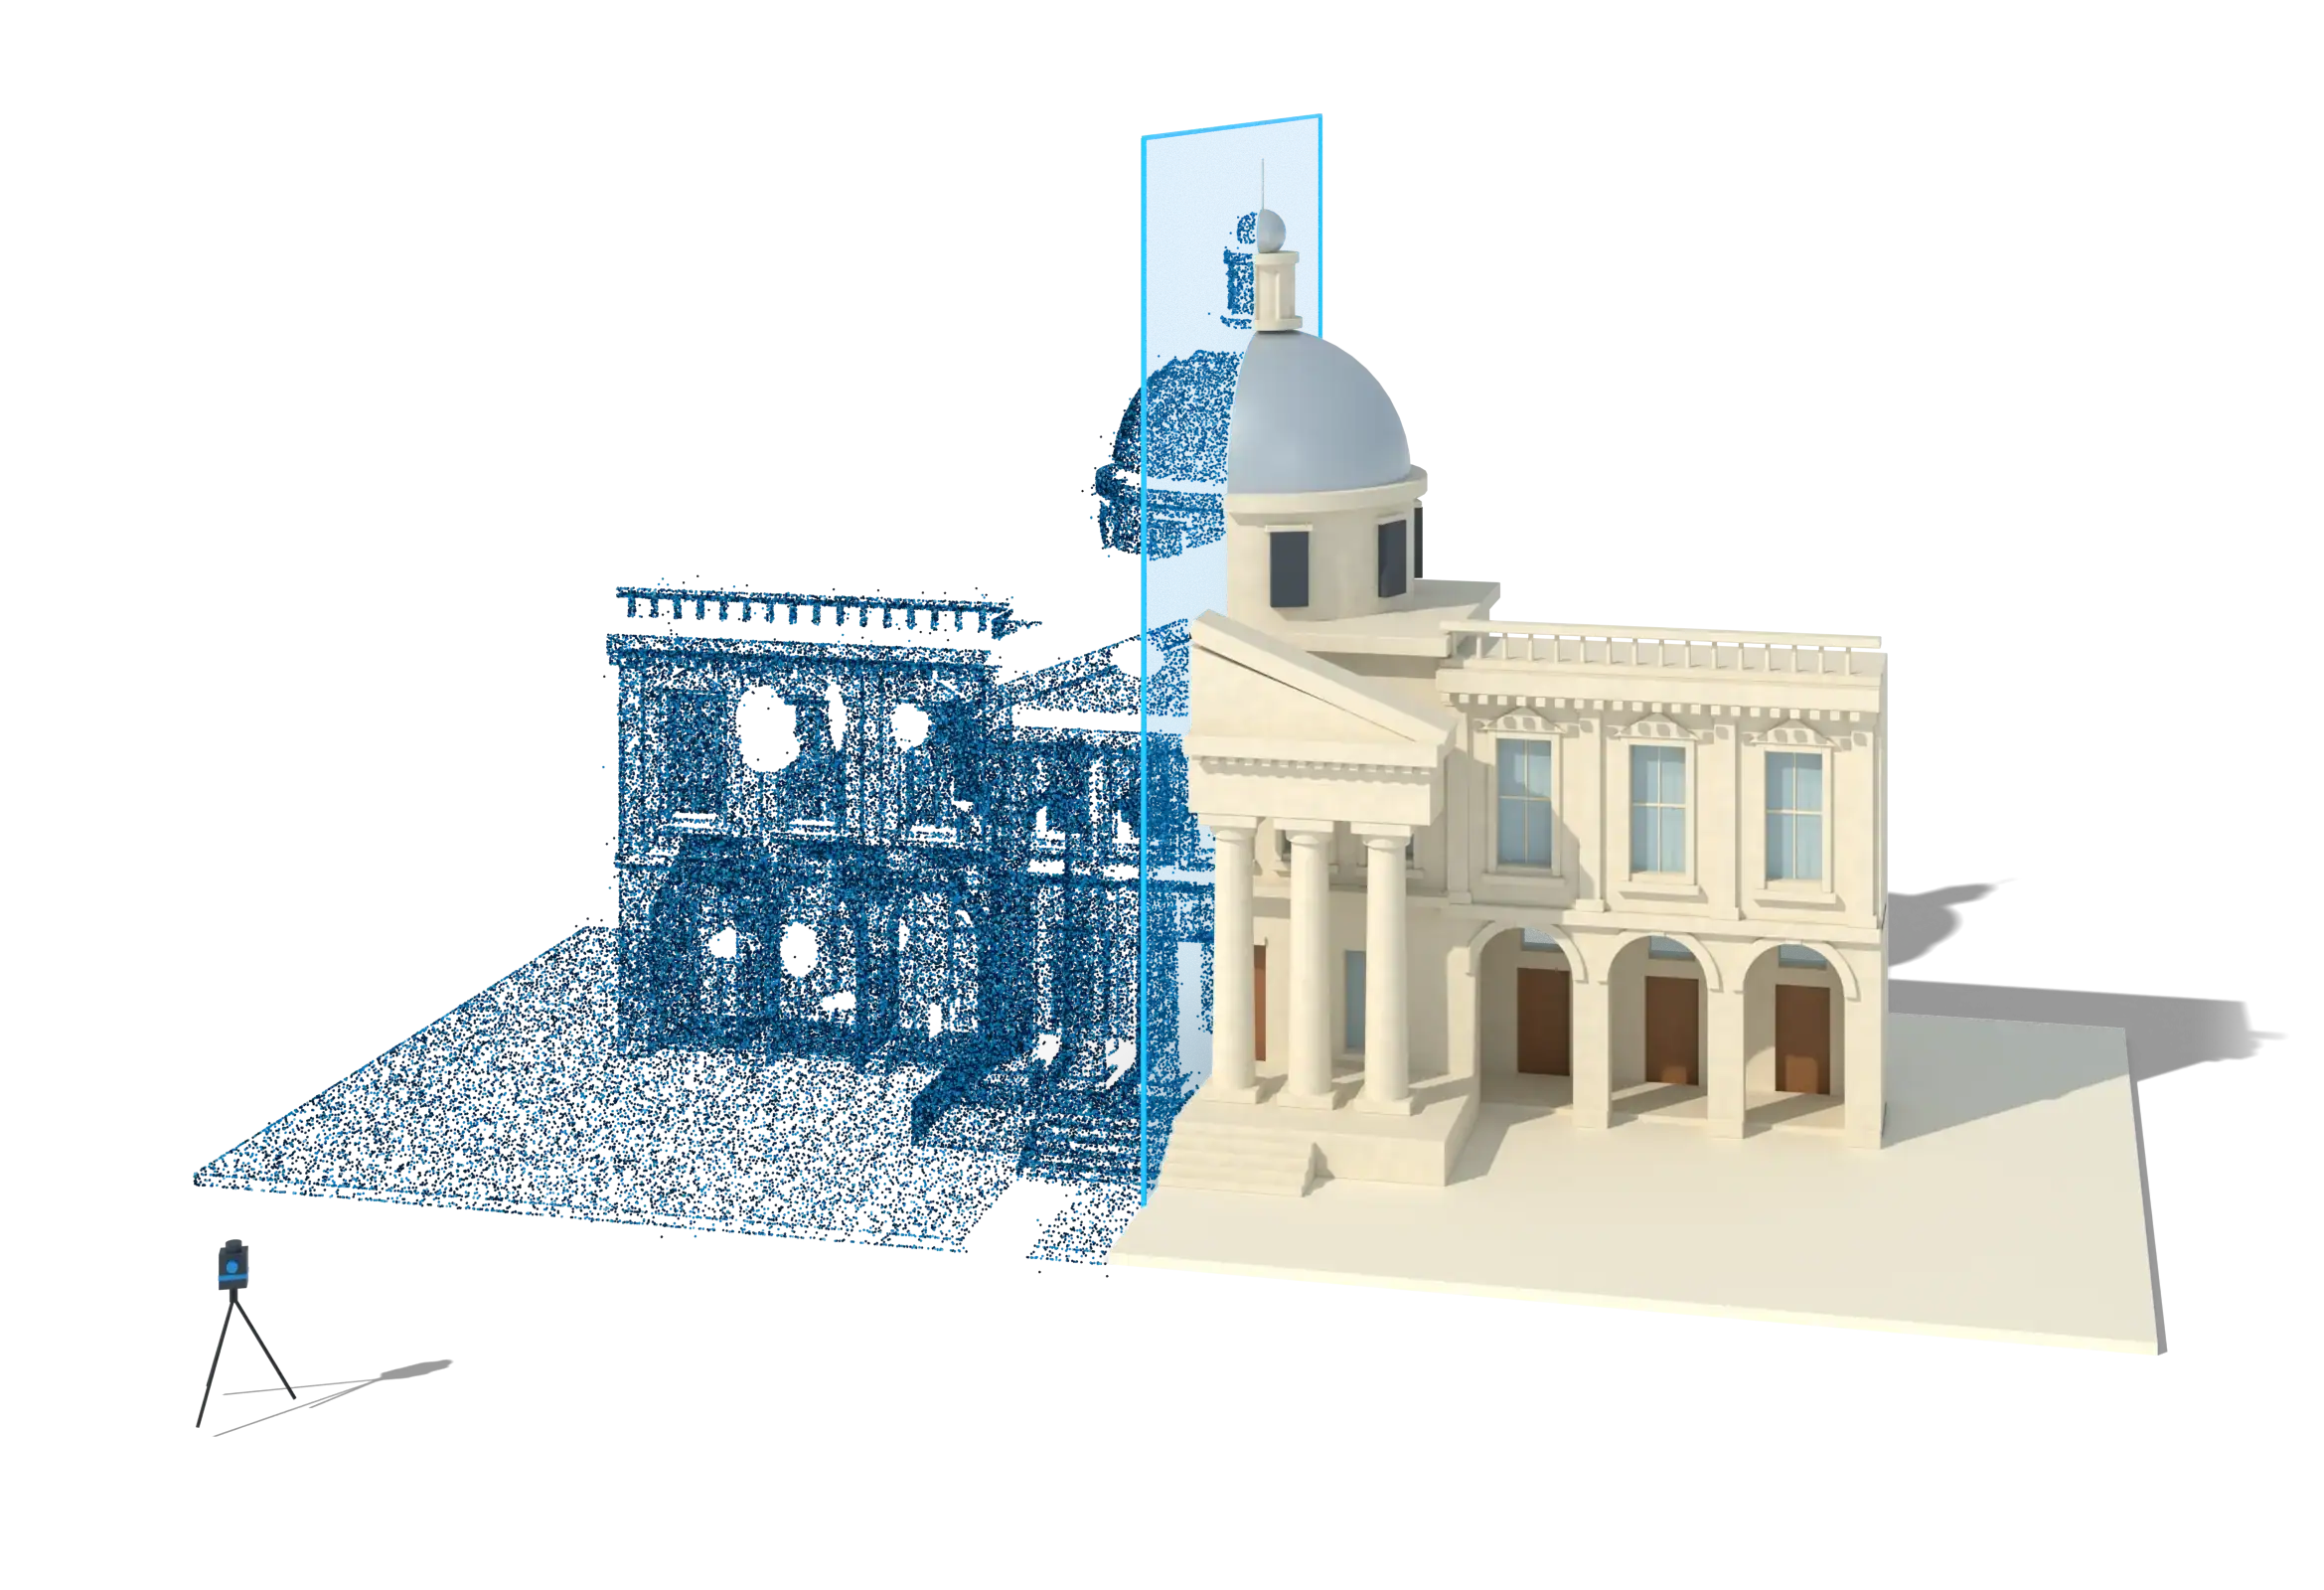
A classical domed heritage building shown half as a laser-scan point cloud and half as a clean 3D model, with a scanner on a tripod
Scan to BIM of a heritage buildingScan to BIM
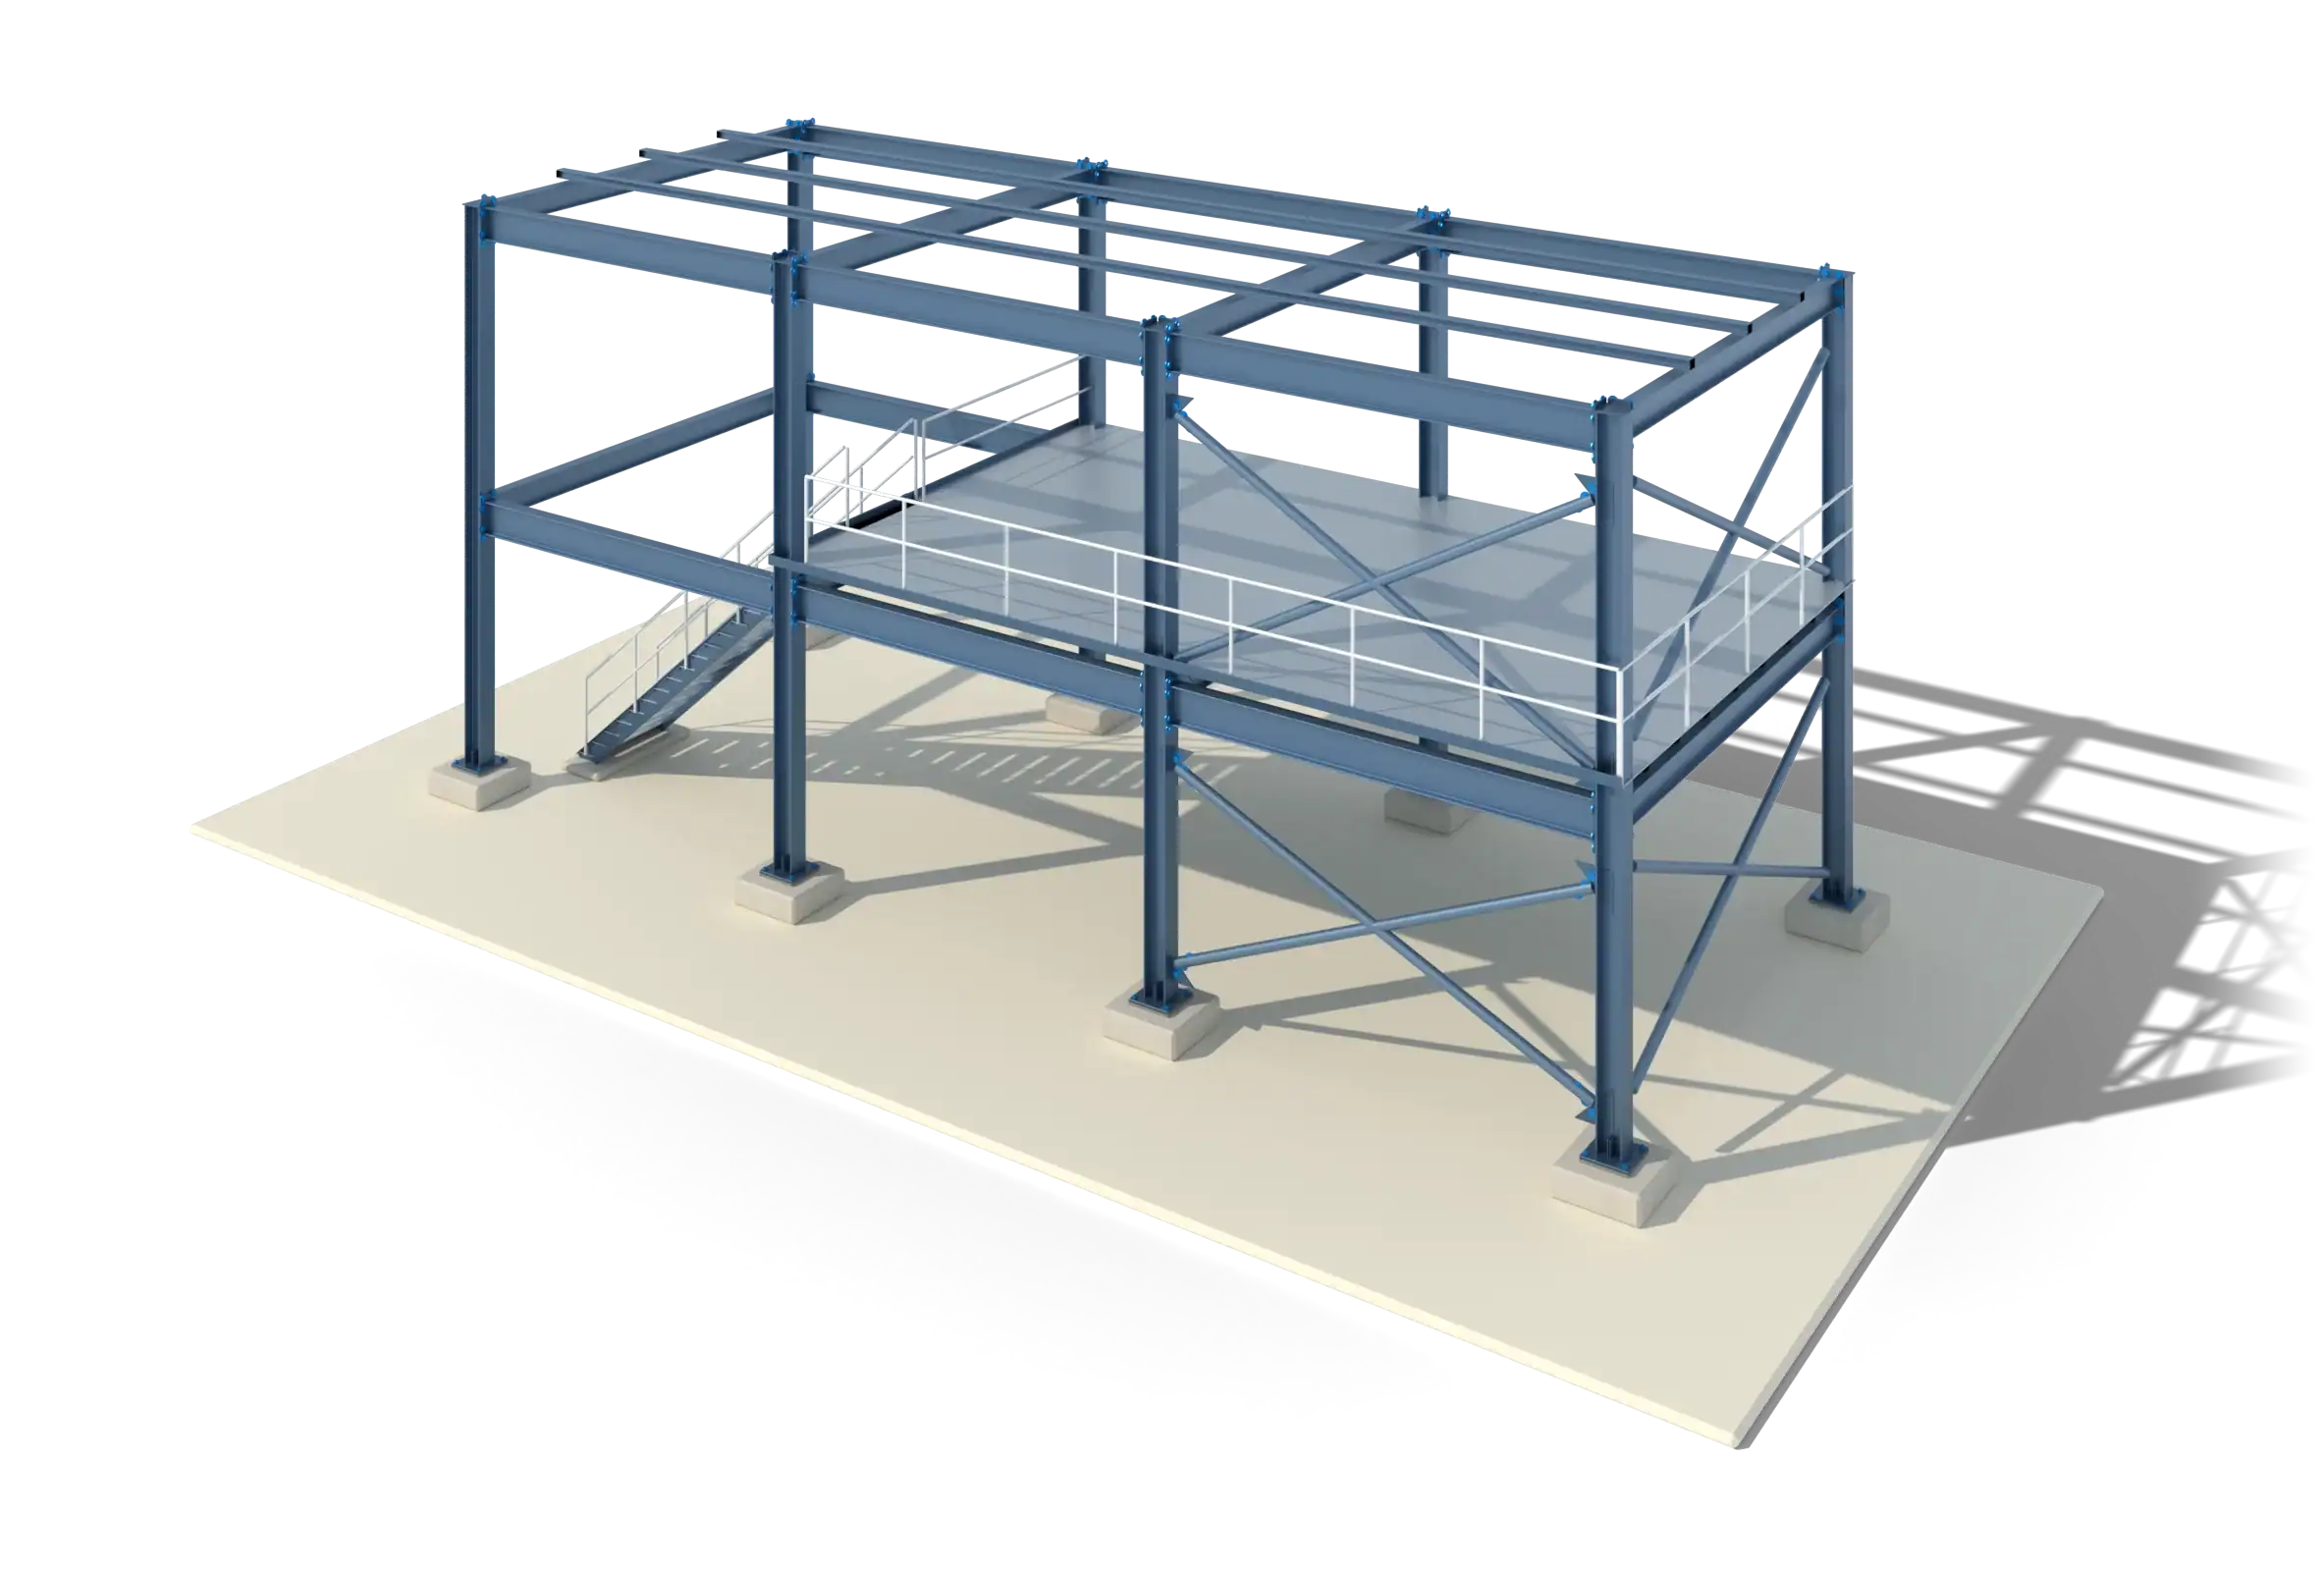
A two-storey steel frame with bracing, a stair, a mezzanine and bolted connections
Steel frame with bracing and stairSteel detailing
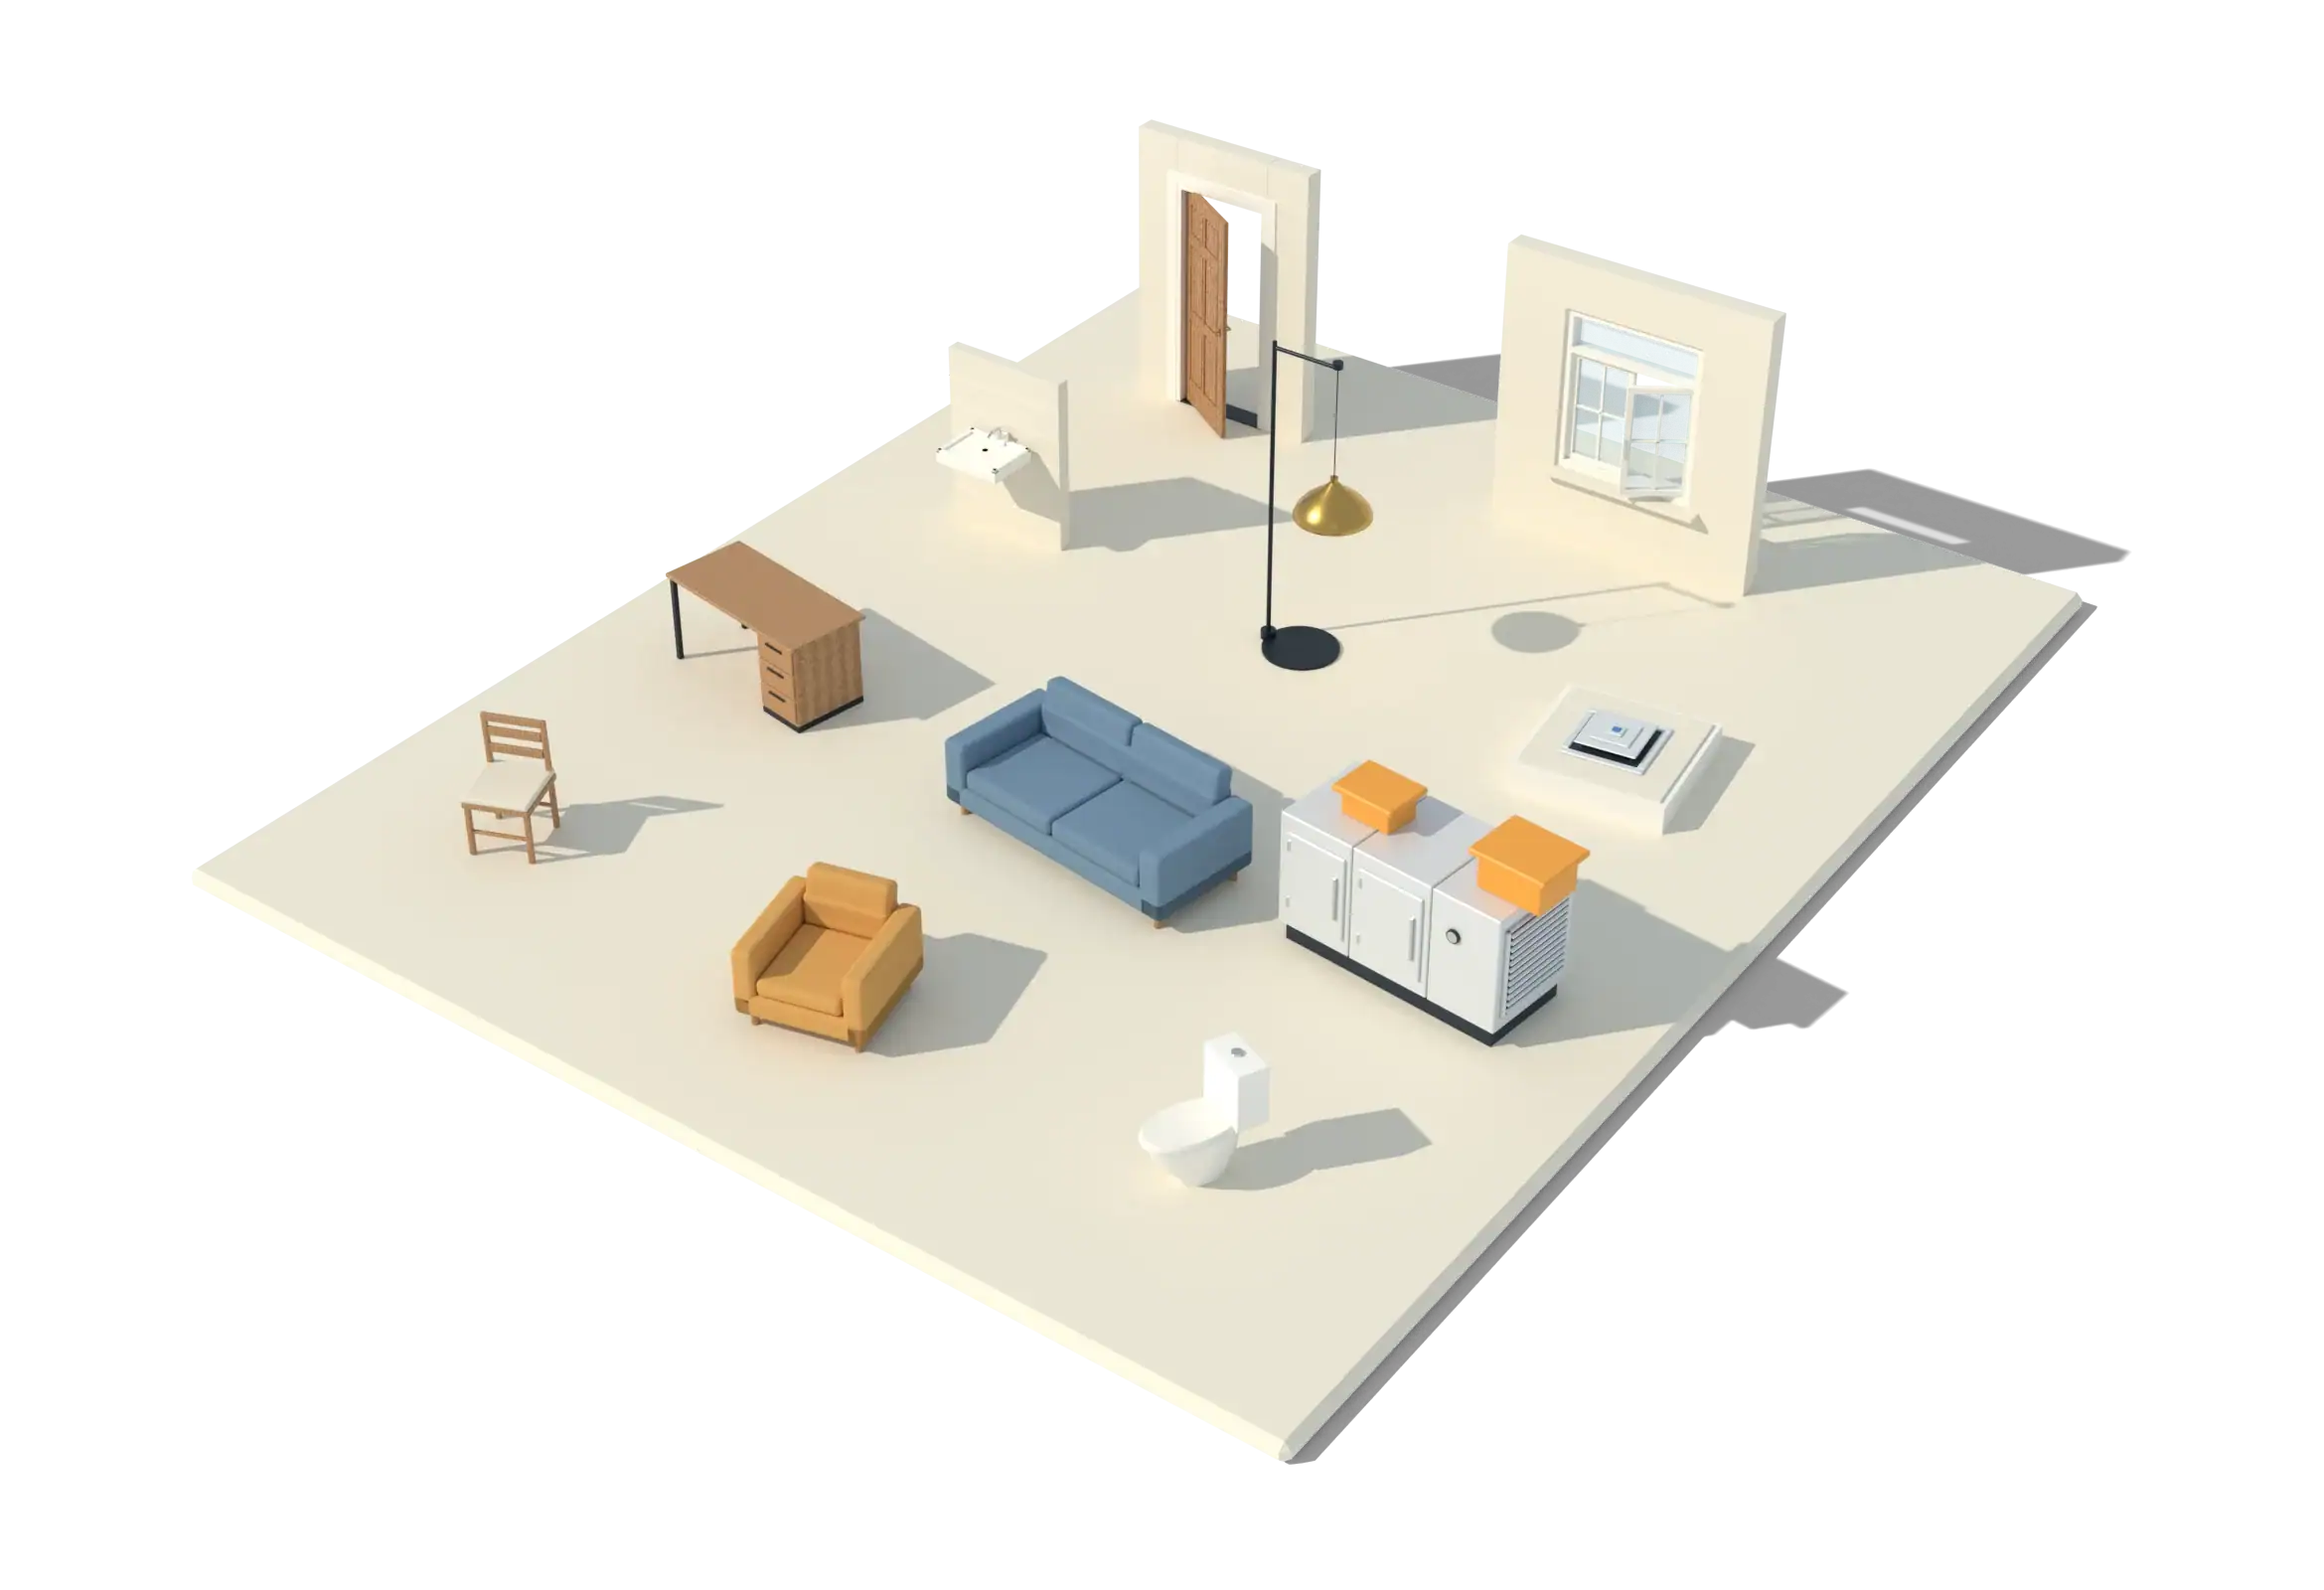
A set of building families as 3D objects: a door, a window, furniture, a light, sanitary ware and an air handling unit
Revit family libraryRevit family creation

Building types

What we model.

From a single floor to a whole campus, in new build and in renovation.

01

Commercial

Offices, retail, hospitality and mixed-use buildings.

02

Residential

Apartments, townhouses and housing developments.

03

Healthcare and institutional

Hospitals, education and public buildings.

04

Industrial

Plants, warehouses and process facilities.

05

Heritage and renovation

Existing and historic buildings modeled from scans.

06

Infrastructure

Bridges, rail, roads and airports modeled from survey data.

How we show proof

Real scopes, no inflated numbers.

We would rather show you a model than a statistic. On request we share anonymised model views, a sample deliverable and a model-health note under NDA, so you can judge the standard before you commit.

Client logos, testimonials and project photography will be added here once Sactik has permission to publish them.

Start a project

Want to see the standard first? Ask for a sample.

Tell us the kind of project you have. We will propose a small, scoped starting point and share what we can under NDA.

Request a quote WhatsApp us

WhatsAppSend your drawings