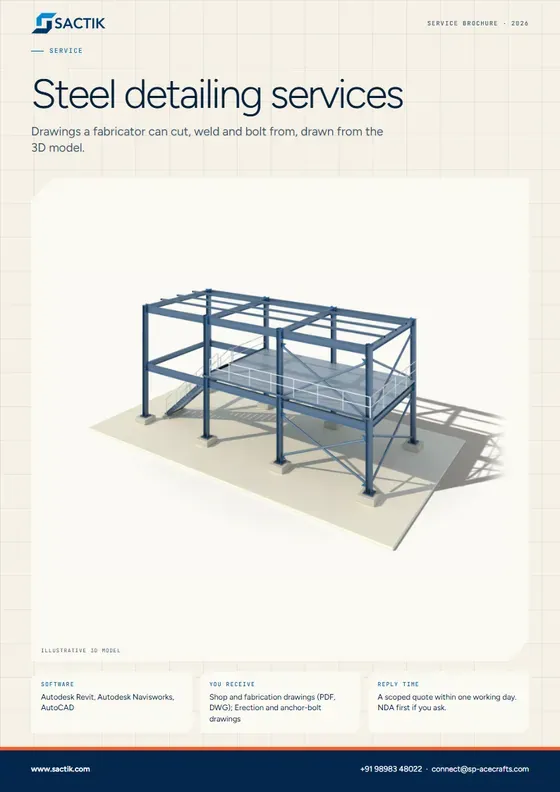
Brochure · 4 pages · 756 KB
Steel detailing brochure
Drawings a fabricator can cut, weld and bolt from, drawn from the 3D model.
Download PDF
Service
Drawings a fabricator can cut, weld and bolt from, drawn from the 3D model.
Request a quote What is included
Before steel is cut in a factory, someone has to draw every beam, plate and bolt exactly. We do that detailed drawing from a 3D model, so what the fabricator makes is what the engineer designed and the erector can put together.
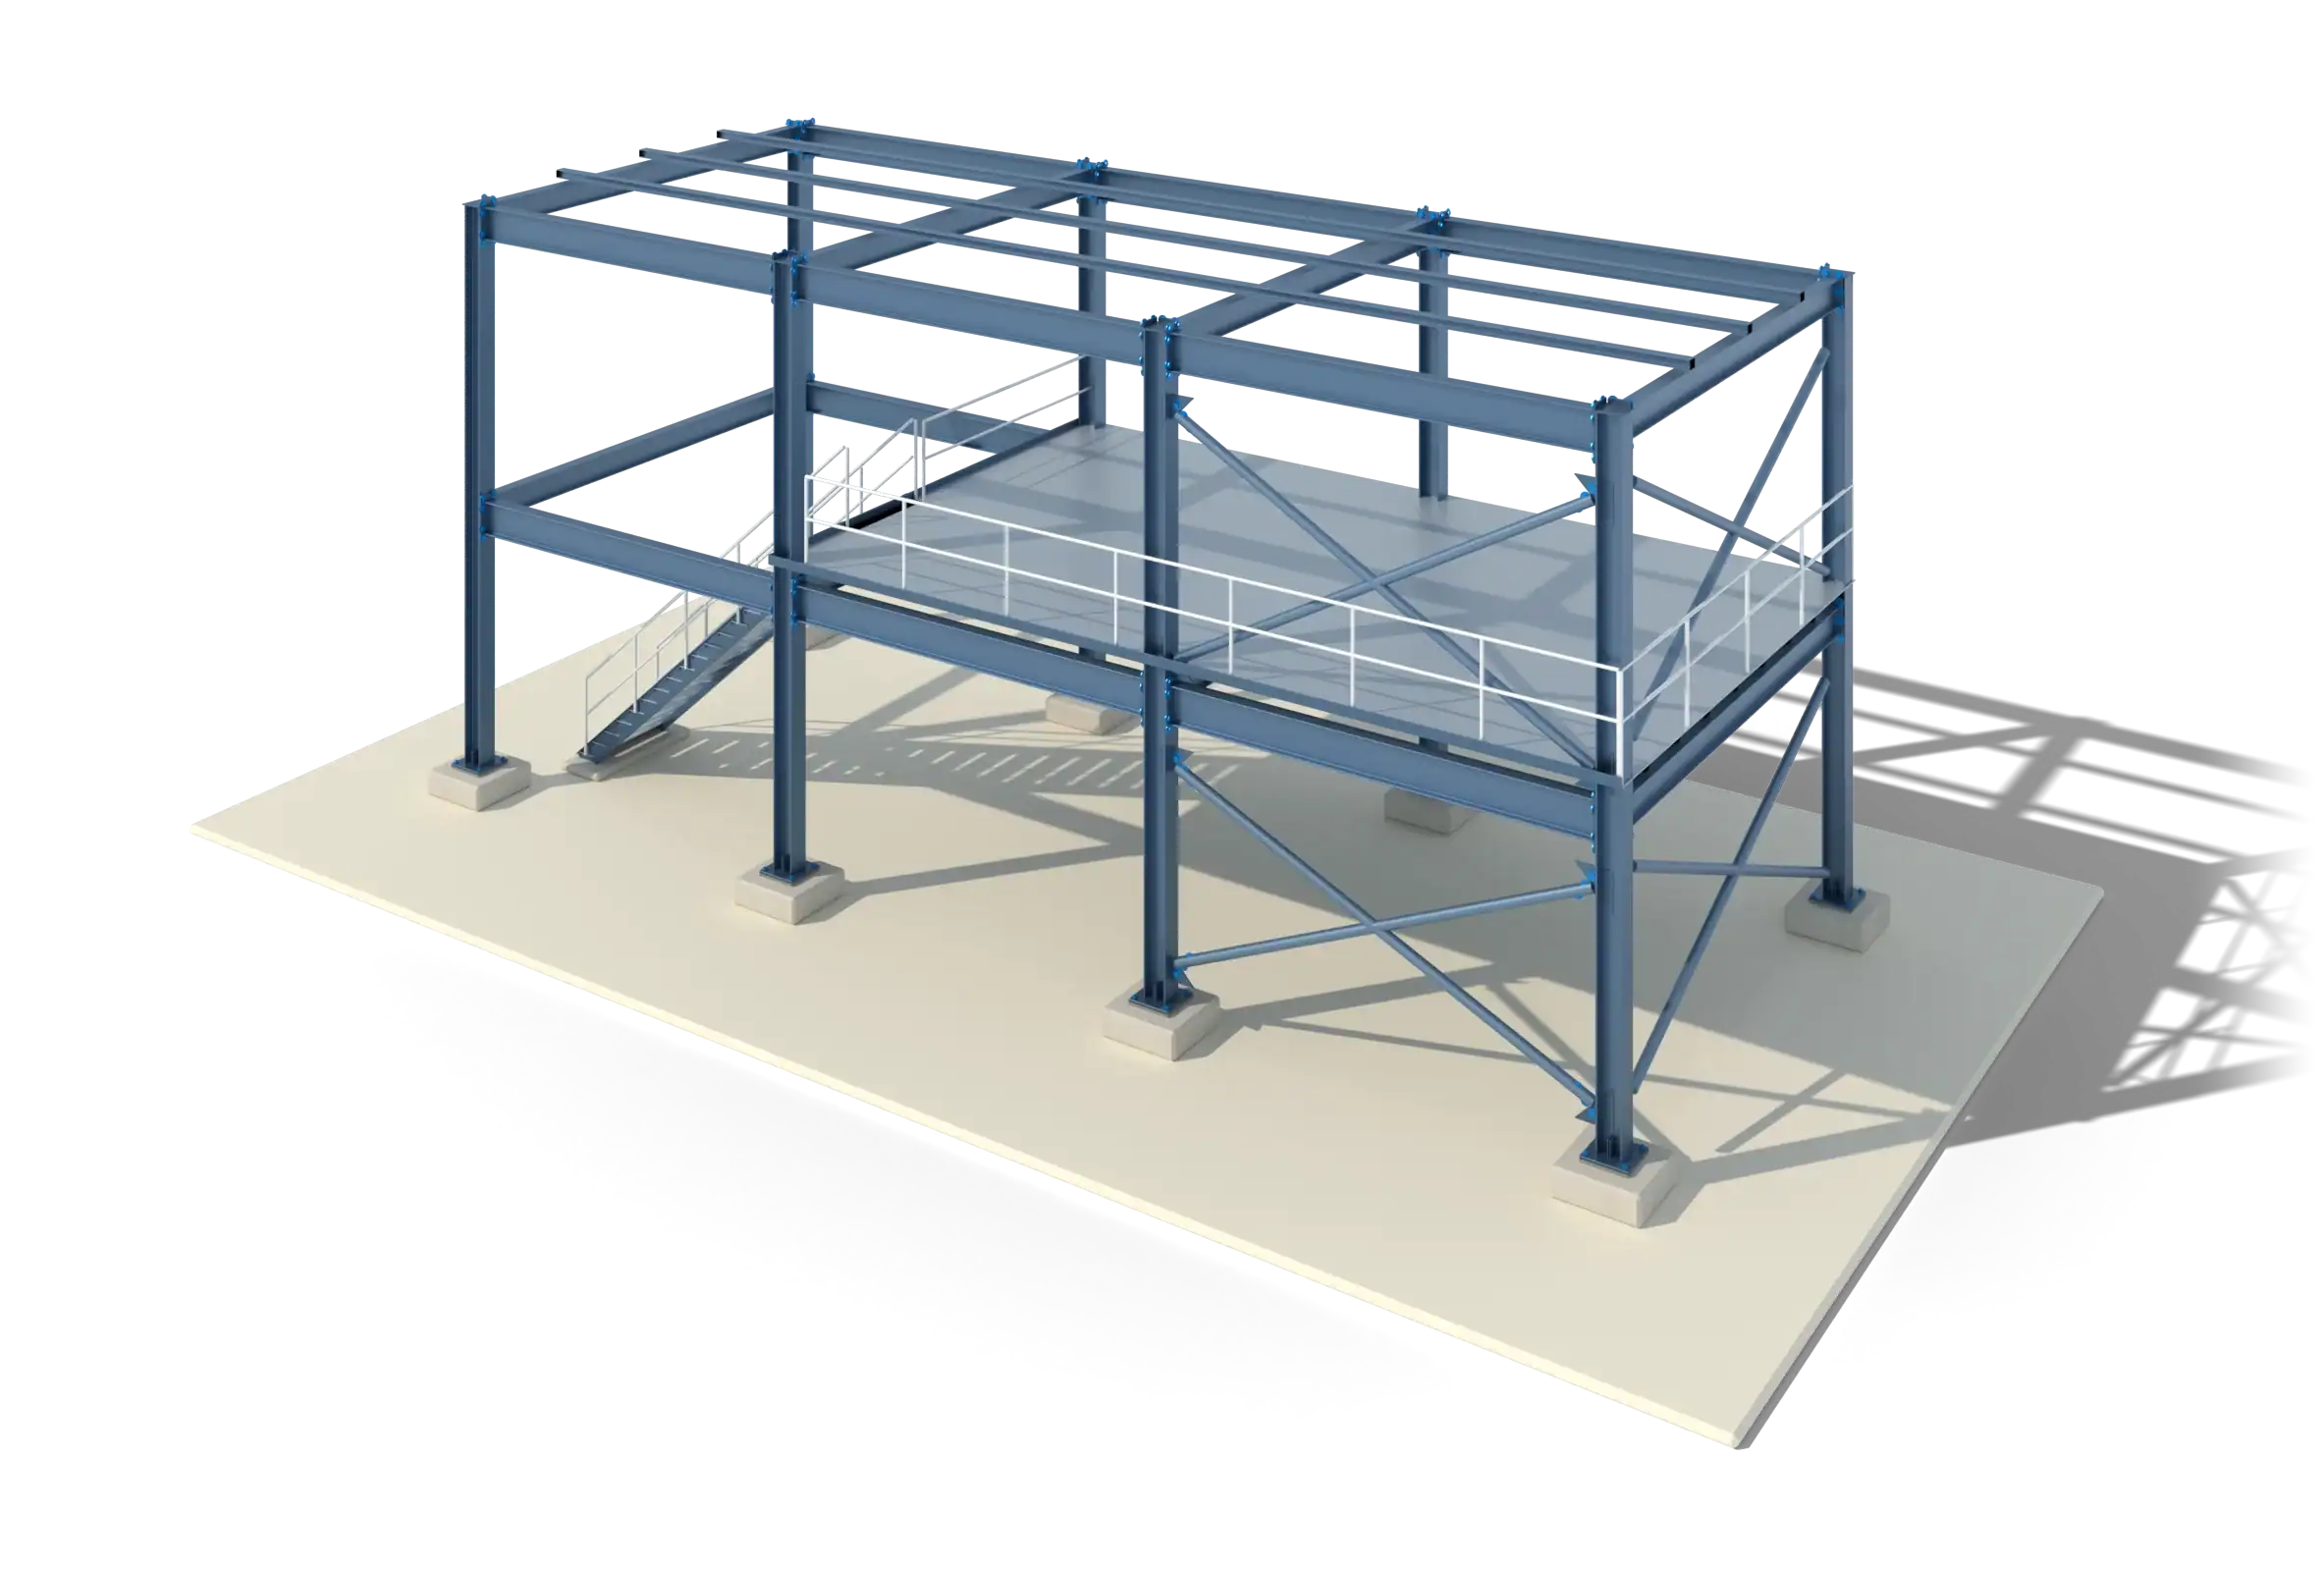 Illustrative 3D model
What it is
Steel detailing turns the engineer's design into the information a workshop needs: every member numbered, every hole positioned, every weld and bolt specified. Errors here are expensive because they are discovered when a beam does not fit.
We model the steelwork in 3D, with its connections, then generate the shop and fabrication drawings, assembly and part lists, and where the fabricator needs them, files for CNC machines. Because drawings come from the model, they cannot disagree with each other.
What is included
Piece and assembly drawings with dimensions, holes, welds, finishes and marks.
Bolted and welded connections with plates, stiffeners and cleats, modeled in place.
Plans and elevations that tell the erector where each marked piece goes.
Stairs, handrails, ladders, platforms, canopies, roof steel and supports.
Material lists and machine-readable data for cutting and drilling, where required.
LOD 400 for fabrication-ready steel, with connections and fasteners modeled.
Autodesk Revit, Autodesk Navisworks, AutoCAD. Files delivered as RVT, RTE, IFC, DWG, PDF, NWD.
Steel fabricators. Structural steel contractors. Structural design firms. General contractors managing steel packages.
Industrial plant
Structural steel modeling with connections, bolts, beams and columns, and a detailed set of fabrication drawings.
Reference listed on Sactik’s current site. See all work
Drawings a fabricator can cut, weld and bolt from, drawn from the 3D model.
Download PDFQuestions
We work to the standard your project specifies. The site lists AISC and others; agree the exact standard and edition for your project at the start.
Yes. Staircases, handrails, platforms, ladders, canopies and sheds are part of the service.
Where the fabricator needs them, yes. We agree the format and the machine requirements in advance.
The frame of the building, modeled and checked before steel is cut or concrete is poured.
Learn moreCAD or PDF drawings converted into BIM, with quantities, schedules and as-built records.
Learn moreEvery trade's model brought together and kept in step until the drawings agree.
Learn more Guide · 7 min readLOD tells you how much you can trust each element in a BIM model. Here is each level in plain English, and how to pick one.
Read the guideStart a project
Tell us what you have and what you need. We reply with a scoped quote, and we will sign your NDA first if you ask.