Brochure · 4 pages · 869 KB
Scan to BIM brochure
A laser scan of an existing building turned into an accurate, usable 3D model.
Download PDF
Service
A laser scan of an existing building turned into an accurate, usable 3D model.
Request a quote What is included
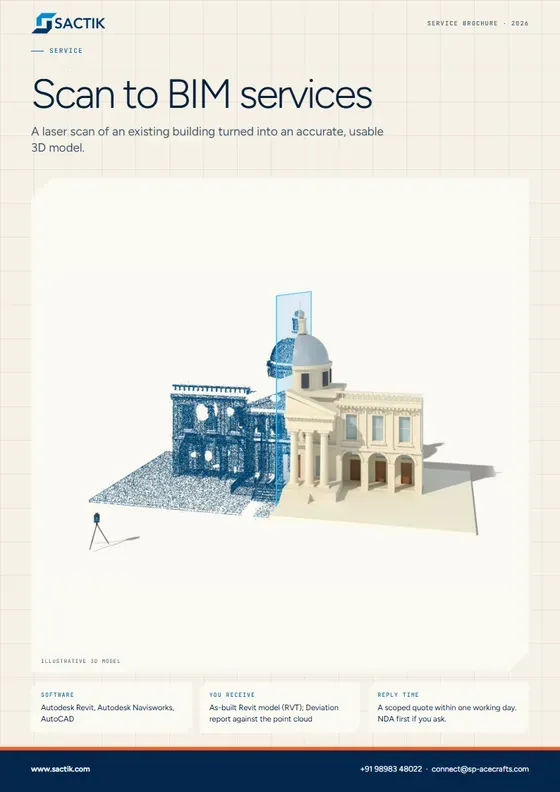
Surveyors scan an existing building with a laser, producing millions of dots in 3D. We turn that cloud of dots into a clean, intelligent model of the walls, floors, beams and pipes, so renovation can be designed against what is really there.
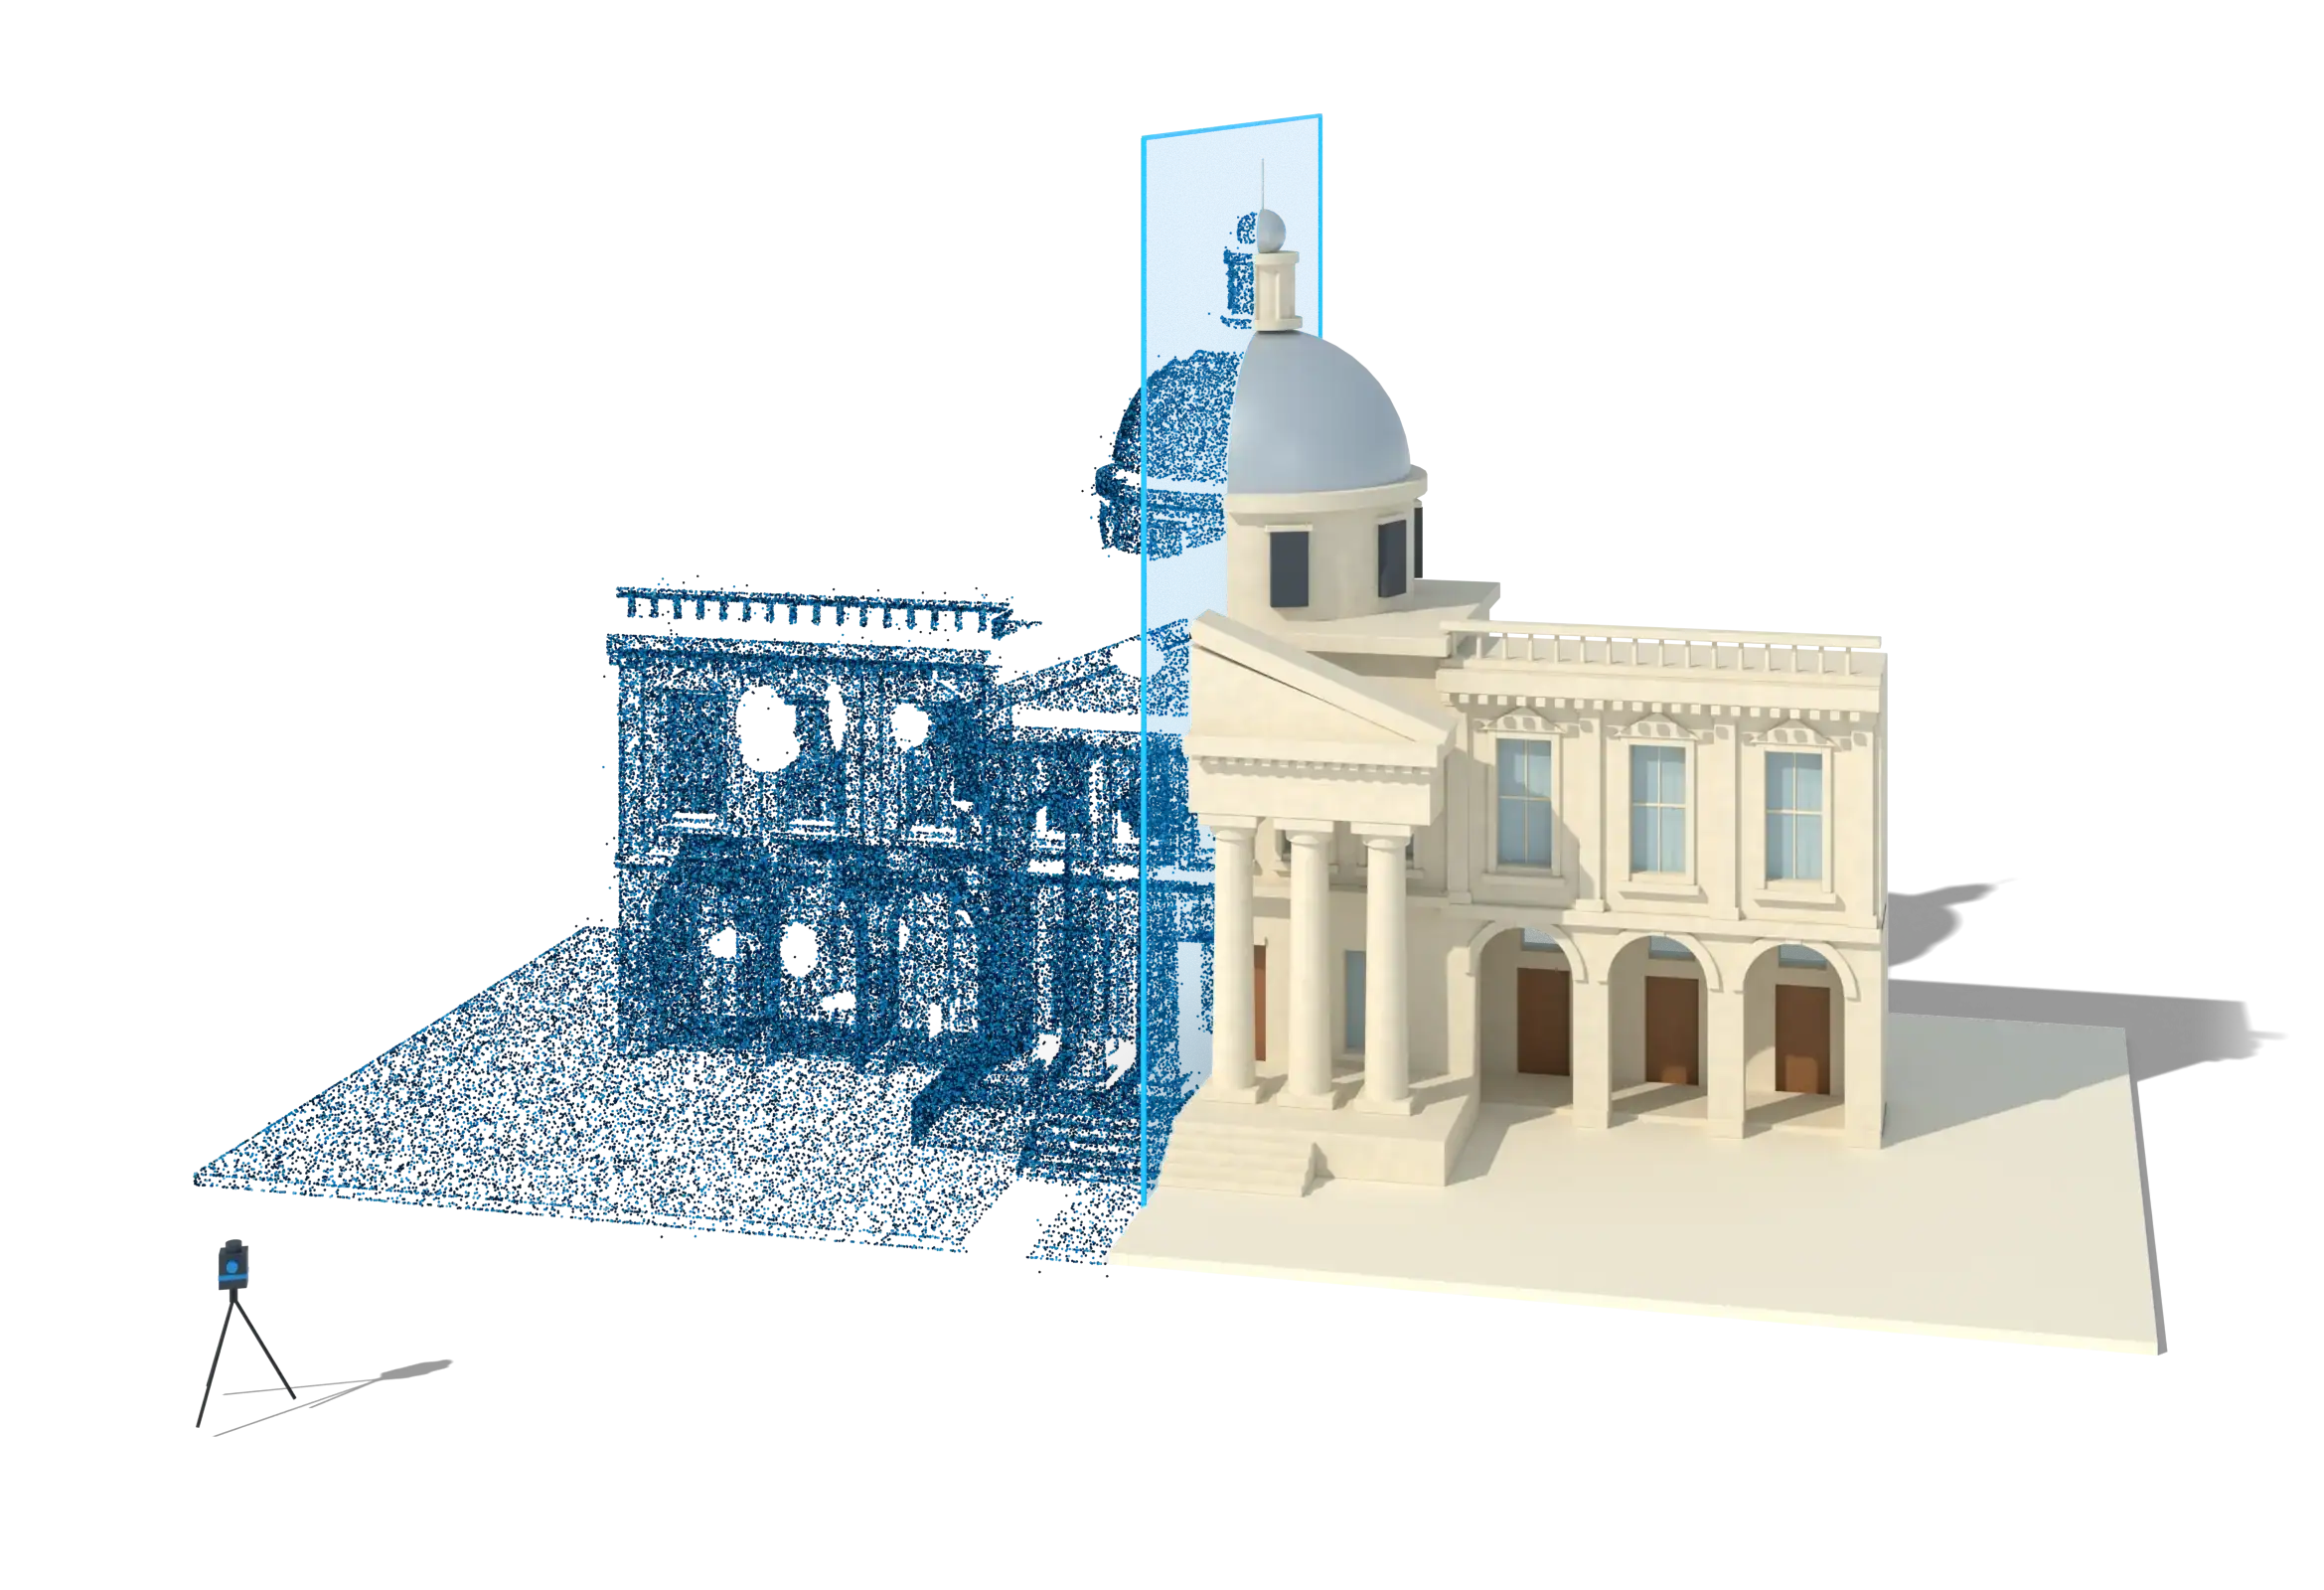 Illustrative 3D model
What it is
Old drawings of existing buildings are often wrong. A laser scan records reality as a point cloud, and Scan to BIM turns it into something designers can use: a Revit model of the as-built condition. It is the basis for renovation, refurbishment, change of use and facilities management.
You, or your survey partner, capture the scan; we model from it. We work from the common point-cloud formats and register the model to the cloud, then verify it against the data and report where the building deviates from a perfect grid. How closely we model is set by the level of development and accuracy you specify, not by guesswork.
What is included
Walls, floors, roofs, openings, stairs and structure modeled from the scan, with irregularities respected.
Columns, beams, slabs and foundations visible in the scan, modeled with the sections they actually have.
Visible ducts, pipes, trays and equipment modeled from the cloud, with unseen runs clearly marked as assumed.
Comparing the model with the cloud to show where it matches and where the building is out of true.
Complex geometry such as domes, carvings and bridges, modeled to an agreed tolerance.
As-built LOD 200 to 500. Accuracy is a separate question: the USIBD Level of Accuracy specification describes how closely the model must match the scan.
Autodesk Revit, Autodesk Navisworks, AutoCAD. Files delivered as RVT, RTE, IFC, DWG, PDF, NWD.
Architects planning a renovation or extension. Surveyors and scanning companies that need a modeling partner. Facility managers who need an as-built model. Contractors verifying existing conditions.
Location to confirm
Scan to BIM of a 306,230 sq ft hospital at LOD 350, including facade, interiors and drawing sheets.
Reference listed on Sactik’s current site. See all work
A laser scan of an existing building turned into an accurate, usable 3D model.
Download PDFQuestions
We model from scans. If you need scanning on site, tell us where the building is and we can discuss options with a survey partner.
It is as accurate as the scan allows and the tolerance you specify. We state the level of accuracy we are working to and show a deviation check, rather than quoting a single number for every project.
Anything the scanner could not see: services above ceilings, inside walls or below slabs. We mark those clearly as assumed or unknown.
Your design as a smart 3D model, with the drawings generated from it.
Learn moreAir, water and power routed in 3D, so installers get a plan that already fits.
Learn moreCAD or PDF drawings converted into BIM, with quantities, schedules and as-built records.
Learn more Guide · 7 min readFrom laser scan to Revit model in five steps, and the six things that decide what it costs.
Read the guideStart a project
Tell us what you have and what you need. We reply with a scoped quote, and we will sign your NDA first if you ask.